23 Cameron DriveAncaster, ON L9G 2L4
425 - Dancaster/Nakoma/Maple Lane
Description
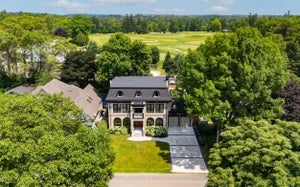
Nestled in scenic Ancaster Village, this French Chateau-inspired residence offers over 7,000 sqft of luxury backing onto the iconic Hamilton Golf Club, with sweeping views of one of Canada’s premier courses. This 3-storey masterpiece features 4 beds, 7 baths, 10.5’ soaring ceilings, custom millwork, and refined European design. The main floor is designed for entertaining, showcasing a gourmet kitchen with high-end appliances, quartz counters, custom cabinetry and a large island. Three sets of double doors open to a covered outdoor dining area. A formal dining room with chandelier, fireplace and wet bar adds elegance, while the family room with built-ins and fireplace connects seamlessly to the landscaped yard. Second level is dedicated to ultimate comfort, 3 spacious bedrooms each with private baths & walk-in closets. Primary suite boasts gorgeous stone fireplace, custom walk-in closet & spa-like ensuite with freestanding tub, rainfall shower, glass shower, and private terrace overlooking the golf course. Third level serves as a secluded refuge with spacious living room, large bedroom, full bath & kitchenette. A walk-out portico terrace offers panoramic views of the golf course. Lower level features 9' ceilings, a recroom, fitness room, family room with another fireplace, full bathroom, heated floors & a kitchenette. A wine cellar completes your chateau experience. The property boasts a cedar-ceiling covered deck, outdoor gas fireplace, mature trees for privacy, 5 fireplaces, 3 dishwashers, Terrazzo concrete driveway & large tandem garage with 4-post car lift for the car enthusiast. Crafted with an ICF foundation and whole-home hydronic in-floor heating across all four levels, the residence delivers year-round comfort, remarkably low operating costs, and a reduced carbon footprint—luxury that’s as smart as it is beautiful. Close to fine dining, shopping, trails, and conservation areas, this property is a rare haven of sophistication, luxury, and timeless elegance. (id:31684)
Property Information
- Property type
- Residential
- Sub-type
- Single Family Residence
- Structure type
- House
- Year built
- 2023
- Stories
- 3
- Living area
- 7,400 Sq Ft
- Parking spaces
- 8
- Ownership
- Freehold
- Listing #
- 40869615
Property Features
- Interior
- Central Vacuum · Wet Bar · In-Law Floorplan
- Appliances
- Washer · Refrigerator · Dishwasher · Dryer · Microwave · Wine Refrigerator · Range Hood
- Cooling
- Central Air
- Heating
- Radiant
- Basement
- Sump Pump · Finished · Full
- Parking
- Garage Door Opener · Attached
- Fencing
- Fenced
- Construction
- Brick · Stone
- Windows
- Window Coverings
- Sewer
- Public Sewer
- Water source
- Public
Rooms
Lower level
- Storage16'10'' x 32'9''
- Storage16'9'' x 9'5''
- Recreation room17'2'' x 27'1''
- Wine Cellar7'11'' x 14'1''
- 3pc Bathroom8'3'' x 9'6''
- Exercise Room10'8'' x 11'6''
Main level
- Eat in kitchen12'5'' x 15'6''
- Dining Room14'4'' x 16'11''
- Family Room17'6'' x 16'11''
- Living Room13'2'' x 17'10''
Second level
- Primary Bedroom17'9'' x 25'7''
- Other17'7'' x 9'3''
- 5pc Bathroom13'9'' x 13'11''
- 3pc Bathroom11'2'' x 8'5''
- Bedroom13'8'' x 15'1''
- Bedroom17'8'' x 16'11''
- Laundry5'11'' x 7'2''
Third level
- 3pc Bathroom8'8'' x 8'
- Bedroom17'2'' x 14'4''
- Family Room17'2'' x 28'7''
- Loft17'5'' x 23'11''
Financial Details
- Annual taxes
- $25,274
Directions
Wilson Street to Cameron

Listing Courtesy: RE/MAX Real Estate Centre Inc.
Data Terms of Use
This website is operated by EXIT Realty Trinity, Brokerage, a brokerage who is a member of The Canadian Real Estate Association (CREA). The content on this website is owned or controlled by CREA. By accessing this website, the user agrees to be bound by these terms of use as amended from time to time, and agrees that these terms of use constitute a binding contract between the user, EXIT Realty Trinity, Brokerage, and CREA.
Copyright
The content on this website is protected by copyright and other laws, and is intended solely for the private, non-commercial use by individuals. Any other reproduction, distribution or use of the content, in whole or in part, is specifically prohibited. Prohibited uses include commercial use, “screen scraping”, “database scraping”, and any other activity intended to collect, store, reorganize or manipulate the content of this website.
Trademarks
REALTOR®, REALTORS®, and the REALTOR® logo are certification marks that are owned by REALTOR® Canada Inc. and licensed exclusively to The Canadian Real Estate Association (CREA). These certification marks identify real estate professionals who are members of CREA and who must abide by CREA’s By-Laws, Rules, and the REALTOR® Code. The MLS® trademark and the MLS® logo are owned by CREA and identify the professional real estate services provided by members of CREA.
Liability and Warranty Disclaimer
The information contained on this website is based in whole or in part on information that is provided by members of CREA, who are responsible for its accuracy. CREA reproduces and distributes this information as a service for its members, and assumes no responsibility for its completeness or accuracy.
Amendments
EXIT Realty Trinity, Brokerage may at any time amend these Terms of Use by updating this posting. All users of this site are bound by these amendments should they wish to continue accessing the website, and should therefore periodically visit this page to review any and all such amendments.
Commute Calculator
Explore commute times from 23 CAMERON Drive, Ancaster, ON L9G 2L4.