446 Ptarmigan StreetSeverance, CO 80550
Overlook Fg # 1 · Weld County
Description
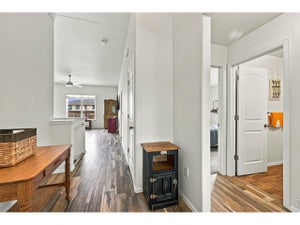
Seller Offering $10,000 in Seller Concessions. Preferred lender offering a 1% credit toward closing costs or a lower interest rate. Welcome to 446 Ptarmigan Street, where the Overlook Subdivision shines! This beautifully maintained 2018 split-level home offers the perfect blend of space, style, and value in the sought-after Overlook neighborhood of Severance. With 3 bedrooms, 3 bathrooms, and 1,604 finished square feet, this home lives larger than it looks, featuring an open main level, three generous bedrooms upstairs, and a walkout lower level perfect for a living room, office, or flex space. The 3-car attached garage with 663 square feet of space gives you room for vehicles, storage, and more, a rare find at this price point. Central air conditioning keeps things comfortable all summer long, while the 6,390-square-foot lot offers just the right amount of outdoor space without the maintenance headache. Located in the highly rated Weld RE-4 school district, feeding into Range View Elementary, Severance Middle, and Windsor High School, this home is ideal for families looking for quality schools and a true neighborhood feel. With a family-friendly score of 97/100 and a low crime risk rating, Overlook delivers the community lifestyle buyers are looking for. Everything you need is just minutes away. A neighborhood park within walking distance offers a natural gathering spot for weekend mornings and after-school play, while nearby grocery stores keep errands quick and convenient. Windsor Town Center provides easy one-stop shopping for hardware, dining, and everyday essentials. When it's time to eat out, Main Street and the surrounding area offer a great mix of casual and upscale dining options to suit any occasion. Priced to sell and move-in ready! New roof to be installed prior to close. Don't miss your chance to own in one of Severance's most desirable neighborhoods. Schedule your showing today!
Property Information
- Property type
- Residential
- Sub-type
- Single Family Residence
- Structure type
- House
- Year built
- 2018
- Living area
- 1,568 Sq Ft
- Lot size
- 0.15 acres
- Garage spaces
- 3
- Parking spaces
- 3
- Ownership
- Individual
- Zoning
- Sub Perim
- Days on market
- 1
- MLS® Listing#
- IR1070220
Property Features
- Interior
- Eat-in Kitchen · Open Floorplan · Pantry · Walk-In Closet(s)
- Appliances
- Oven · Dishwasher · Disposal · Dryer · Microwave · Refrigerator · Self Cleaning Oven · Washer
- Cooling
- Central Air
- Heating
- Forced Air
- Basement
- Partial · Unfinished
- Parking
- Attached
- Lot features
- Sprinklers In Front
- Construction
- Stone · Frame
- Roof
- Composition
- Windows
- Double Pane Windows
- Security
- Smoke Detector(s)
- Utilities
- Electricity Available · Natural Gas Available
- Sewer
- Public Sewer
- Water source
- Public
Rooms
Upper
- Bedroom15 x 13
Main
- Kitchen12 x 11
Schools
- Elementary
- Range View
- Middle
- Severance
- High
- Windsor
Financial Details
- HOA
- None
- Annual taxes
- $4,625Tax year 2025
- Parcel number
- R8949532
Directions
From I-25, take Exit 262 and head east on CO-392. Turn left (north) onto Weld County Road 21 and continue through the Overlook subdivision to reach Ptarmigan Street.

Listing Courtesy: Guardian Real Estate Group - 3033816143
This publication is designed to provide information with regard to the subject matter covered. It is displayed with the understanding that the publisher and authors are not engaged in rendering real estate, legal, accounting, tax, or other professional services and that the publisher and authors are not offering such advice in this publication. If real estate, legal, or other expert assistance is required, the services of a competent, professional person should be sought. The information contained in this publication is subject to change without notice. METROLIST, INC., DBA RECOLORADO MAKES NO WARRANTY OF ANY KIND WITH REGARD TO THIS MATERIAL, INCLUDING, BUT NOT LIMITED TO, THE IMPLIED WARRANTIES OF MERCHANTABILITY AND FITNESS FOR A PARTICULAR PURPOSE. METROLIST, INC., DBA RECOLORADO SHALL NOT BE LIABLE FOR ERRORS CONTAINED HEREIN OR FOR ANY DAMAGES IN CONNECTION WITH THE FURNISHING, PERFORMANCE, OR USE OF THIS MATERIAL.
PUBLISHER'S NOTICE: All real estate advertised herein is subject to the Federal Fair Housing Act and the Colorado Fair Housing Act, which Acts make it illegal to make or publish any advertisement that indicates any preference, limitation, or discrimination based on race, color, religion, sex, handicap, familial status, or national origin.
METROLIST, INC., DBA RECOLORADO will not knowingly accept any advertising for real estate that is in violation of the law. All persons are hereby informed that all dwellings advertised are available on an equal opportunity basis.
Licensed in the state of Colorado
Data Terms of Use
The information contained in this publication is subject to change without notice. METROLIST, INC. MAKES NO WARRANTY OF ANY KIND WITH REGARD TO THIS MATERIAL, INCLUDING, BUT NOT LIMITED TO, THE IMPLIED WARRANTIES OF MERCHANTABILITY AND FITNESS FOR A PARTICULAR PURPOSE. METROLIST, INC. SHALL NOT BE LIABLE FOR ERRORS CONTAINED HEREIN OR FOR ANY DAMAGES IN CONNECTION WITH THE FURNISHING, PERFORMANCE, OR USE OF THIS MATERIAL.
 PUBLISHER'S NOTICE: All real estate advertised herein is subject to the Federal Fair Housing Act and the Colorado Fair Housing Act, which Acts make it illegal to make or publish any advertisement that indicates any preference, limitation, or discrimination based on race, color, religion, sex, handicap, familial status, or national origin.
METROLIST, INC. will not knowingly accept any advertising for real estate that is in violation of the law. All persons are hereby informed that all dwellings advertised are available on an equal opportunity basis.
©2017 METROLIST, INC. All Rights Reserved 7100 E. Belleview Ave. #110 Greenwood Village, CO 80111 USA
ALL RIGHTS RESERVED WORLDWIDE. No part of this publication may be reproduced, adapted, translated, stored in a retrieval system or transmitted in any form or by any means, electronic, mechanical, photocopying, recording, or otherwise, without the prior written permission of the publisher. The information contained herein including but not limited to all text, photographs, digital images, virtual tours, may be seeded and monitored for protection and tracking.
Commute Calculator
Explore commute times from 446 Ptarmigan Street, Severance, CO 80550.