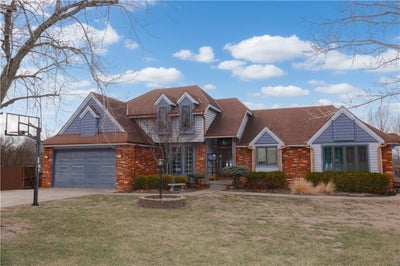
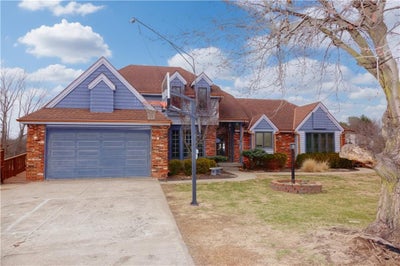
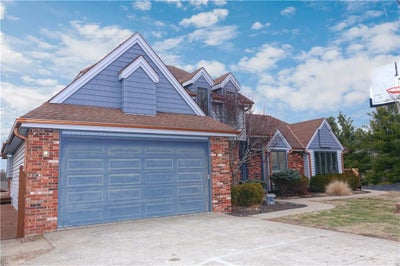
39 Mackenzie DriveSt Joseph, MO 64503
Other · Buchanan County
Description
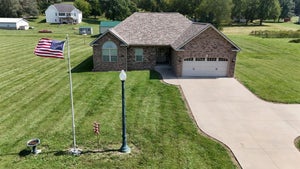
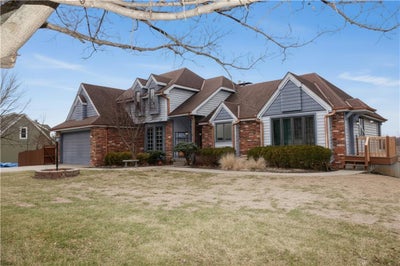
Final Price Drop! Seller has committed to offering this price for one week. Soon after that it leave the market. If you're wanting space to stretch out, this "Stay-cation" home is perfect. Situated on about 1.6 acres, this 5,000-square-feet home has room to enjoy, inside and out. 5 bedrooms and 3.5 baths gives room for family or guests. It's like having your own private resort: a full in-ground swimming pool, hot tub enclosed in a gazebo, trickling fountain, fire pit, and a huge expansive deck give you peerless outdoor enjoyment. Large solar arrays outside keep utility costs extremely low. Inside, a large lower-level great room includes a home theater area plus much more space for a game room or living space. Your primary suite is so large that it should have its own zip code! Add to that a climate-controlled wine cellar and workshop and you have the complete package. Now with an additional $15K price improvement!
Property Information
- Property type
- Residential
- Sub-type
- Single Family Residence
- Year built
- 1989
- Stories
- 1
- Living area
- 5,191 Sq Ft
- Lot size
- 1.46 acres
- Garage spaces
- 2
- Ownership
- Private
- Days on market
- 225
- MLS® Listing#
- 2603280
Property Features
- Interior
- Vaulted Ceiling(s) · Walk-In Closet(s) · Ceiling Fan(s) · Kitchen Island · Pantry · Wet Bar · Breakfast Bar
- Exterior
- Fire Pit
- Appliances
- Dishwasher · Disposal · Microwave · Refrigerator · Stainless Steel Appliance(s) · Water Softener
- Cooling
- Electric · Ceiling Fan(s)
- Heating
- Forced Air
- Flooring
- Carpet · Wood
- Fireplace
- Basement · Living Room
- Basement
- Finished · Walk-Out Access
- Pool
- In Ground
- Parking
- Attached · Garage Faces Front
- Laundry
- Laundry Room
- Patio
- Deck · Patio
- Fencing
- Wood
- Lot features
- Wooded
- Construction
- Other
- Roof
- Composition
- Security
- Smoke Detector(s)
- Sewer
- Septic Tank
- Water source
- Public
Rooms
Main
- Primary Bedroom
- Primary Bathroom
- Half Bath
- Den
- Kitchen
- Laundry
- Living Room
Basement
- Basement
- Bathroom 3
- Bedroom 5
- Workshop
Second
- Bathroom 2
- Bedroom 2
- Bedroom 3
- Bedroom 4
Schools
- High
- Central
Financial Details
- HOA
- $232 / AnnuallyAssociation: Woodridge HOA
- Annual taxes
- $4,484
- Parcel number
- 06-8.0-34-000-000-001.064
Directions
I-29 N to Exit 44. 40th Street to Mansfield, then right on Mansfield. Left on Mackenzie. Home is about a block down on the right.
Listing Courtesy: The Siscos Group Realtors - 913-735-0530
Last Updated: 2026-02-20T00:00:00.000Z
Data Terms of Use
1. All data displayed on this website about properties for sale or lease are the proprietary asset of the Heartland Multiple Listing Service, Inc. (“HMLS”). HMLS owns all Intellectual Property Rights in and to such data, or the compilation of such data, including all copyright, patent, trade secret, or trademark rights. User will not contest HMLS’ Intellectual Property Right claims, nor assist others in doing so. User agrees that in the event User infringes upon HMLS’ Intellectual Property Rights in the property data displayed on this website, HMLS’ remedies at law are inadequate, and that HMLS is entitled to temporary and permanent injunctive relief to prohibit such an infringement.
2. User agrees that User is a bona fide potential purchaser or lessee of property in the market area served by HMLS and EXIT Realty. User agrees that any search performed by User of properties available for sale or lease utilizing this website is solely for the purpose of identifying properties in which User has legitimate and bona fide interest in buying or leasing.
3. User agrees that User shall not use this website, or any of the property data accessible on this website, for any commercial or business purpose. User shall not sell, loan, exchange, or license, or otherwise retransmit the property data accessible on this website to any third party without the express written permission of HMLS and EXIT Realty.
4. User waives any and all claims for damages of any kind against HMLS or (name of broker) by reason of Users’ use of this website, or the property data available at this website, including, but not limited to actual, punitive, special, or consequential damages, or lost profits or unrealized savings.
5. This Agreement shall be governed by the laws of Kansas. User agrees that any suit to enforce this Agreement shall be brought in the state or federal courts having jurisdiction over Johnson County, Kansas. User waives any objection to the personal jurisdiction of such courts.
6. In the event a judgment is entered against User in any action by or against User to enforce the parties’ obligations under this Agreement, User shall pay the prevailing parties’ attorneys fees and costs incurred in the prosecution or defense of such action.
7. User acknowledges and agrees that HMLS is a third party beneficiary of this Agreement and both EXIT Realty and HMLS shall each have the authority to enforce its terms against User.
Documents & links
Provided by Richard Berry
- Virtual tourVisit
Commute Calculator
Explore commute times from 39 Mackenzie Drive, St Joseph, MO 64503.