59 Chatterson StreetWhitby, ON L1R 0B3
Durham
Description
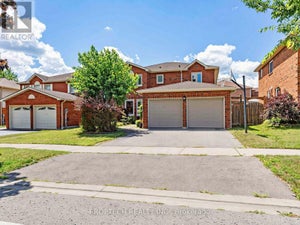
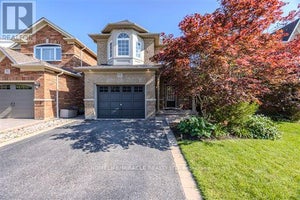
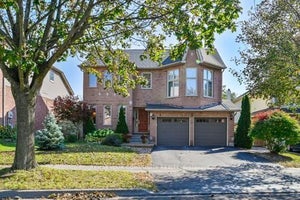
Welcome to this beautifully maintained approximately 2,000 sq. ft. detached home, ideally situated on a quiet, family-friendly street in desirable North Whitby. Featuring a functional open-concept layout, this home offers a spacious primary retreat complete with a large walk-in closet and a private 4-piece ensuite. The modern kitchen overlooks the principal living areas, creating the perfect space for everyday living and entertaining. A dramatic 20-foot cathedral ceiling foyer provides an impressive first impression, while hardwood flooring throughout the main level and broadloom on the second floor add warmth and comfort. The expansive basement offers exceptional versatility with two separate access points, ideal for future in-law suite potential or additional living space. Conveniently located close to top-rated schools, parks, shopping, transit, and major highways, this is a fantastic opportunity to own a move-in-ready family home in one of Whitby's most sought-after neighbourhoods.
Property Information
- Property type
- Residential
- Sub-type
- Single Family Residence
- Style
- 3-Storey
- Stories
- 3
- Lot dimensions
- 34.45x106.92
- Parking spaces
- 6
- MLS® Listing#
- E13603642
Property Features
- Interior
- Other
- Cooling
- Central Air
- Heating
- Natural Gas · Forced Air
- Basement
- Unfinished
- Pool
- None
- Parking
- Attached
- Construction
- Brick
- Roof
- Asphalt
Rooms
Main
- Breakfast11.9 x 9.51
- Dining Room12.2 x 9.91
- Kitchen11.91 x 10.4
- Living Room12.2 x 9.91
Upper
- Bedroom 214.1 x 10.99
- Master Bedroom17.71 x 13.71
Financial Details
- Annual taxes
- $6,794Tax year 2025
- Parcel number
- 265621031
Directions
Tauton Rd E & Thickson Rd N
Listing Courtesy: RE/MAX PREMIER THE OP TEAM - 4169878000
Commute Calculator
Explore commute times from 59 Chatterson Street, Whitby, ON L1R 0B3.