5742 MagnoliaRiverside, CA 92506
Riverside County
Description
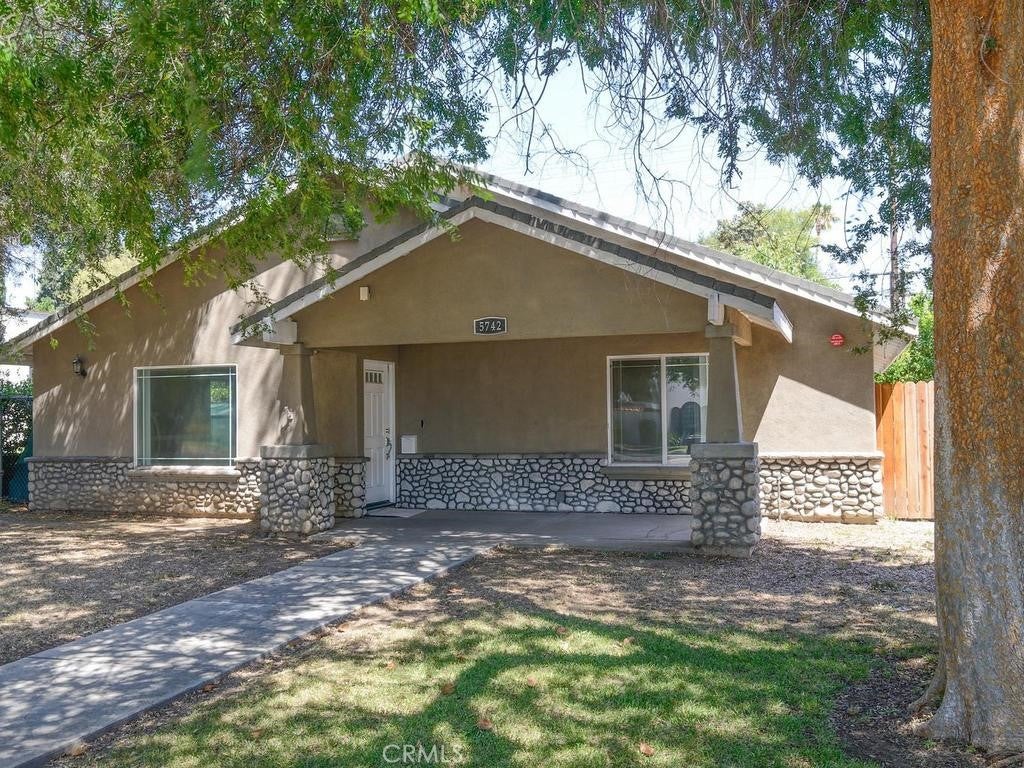
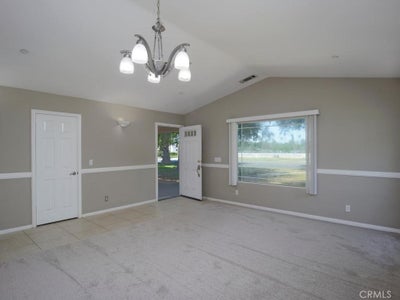
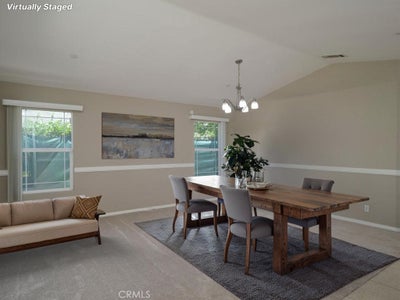
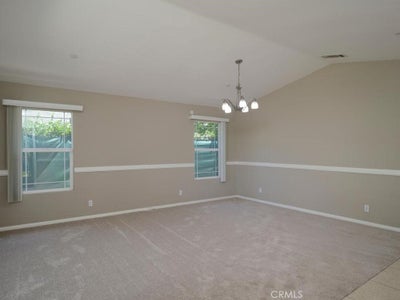
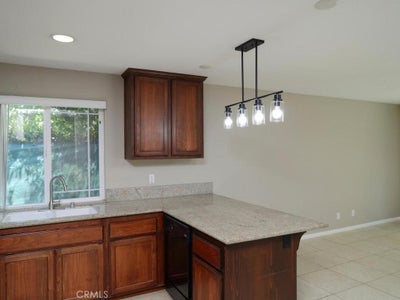
Huge price reduction on this newer home for sale in the Wood Streets, and seller offering up to $10,000 towards buyers closing costs! Located at 5742 Magnolia Avenue in Riverside, this beautifully crafted single-story residence blends modern construction with timeless neighborhood charm. Built in 2007 and thoughtfully designed with quality finishes throughout, this 3 bedroom, 2.5 bath home offers approximately 1,710 square feet of comfortable living space on a spacious lot. Step inside to discover an open-concept layout featuring granite countertops, recessed lighting, a breakfast bar, and a spacious family room with a cozy gas and wood-burning fireplace. The private primary suite includes a walk-in closet, dual vanities, soaking tub, and separate shower, while the secondary bedrooms share a convenient Jack-and-Jill bathroom. Outside, enjoy a private back yard with mature fruit trees (Avocado, Lemon, Pomegranate). Designed with comfort and efficiency in mind, the home features sound-insulated front windows, double-insulated 2 x 4 construction, drywalled bull nose corners, central HVAC, a tankless water heater, indoor laundry room, and fire sprinklers throughout. Recently painted inside and out, other upgrades include new carpet, ceiling fans, and new roll up garage door with opener. Off street parking is provided in the driveway behind the house, and you could easily add a privacy gate. Utilize the space above the detached two-car garage to build an ADU to generate extra income. Located in one of Riverside’s most desirable historic neighborhoods, this property offers close proximity to shopping, dining, and entertainment at Riverside Plaza. Also close to hiking at Mt Rubidoux, The Mission Inn, local parks, award winning medical providers, and top-rated schools. This is your opportunity to own a newer-built home in an established neighborhood filled with classic Riverside appeal.
Property Information
- Property type
- Residential
- Sub-type
- Single Family Residence
- Structure type
- House
- Year built
- 2007
- Stories
- 1
- Living area
- 1,710 Sq Ft
- Lot size
- 0.18 acres
- Garage spaces
- 2
- Parking spaces
- 6
- Days on market
- 124
- MLS® Listing#
- IG26112417
Property Features
- Interior
- Granite Counters · High Ceilings · Pantry · Storage · Walk-In Closet(s) · Master Downstairs
- Appliances
- Dishwasher · Free-Standing Range · Disposal
- Cooling
- Central Air
- Heating
- Central
- Flooring
- Carpet · Tile
- Fireplace
- Gas · Living Room
- Pool
- None
- Parking
- Garage
- Laundry
- Laundry Room
- Patio
- Front Porch
- Fencing
- Wood
- Lot features
- Back Yard · Front Yard · Landscaped
- Construction
- Stucco
- Roof
- Composition
- Community
- Curbs · Street Lights · Suburban · Sidewalks
- Utilities
- Electricity Connected · Natural Gas Connected · Sewer Connected · Water Connected
- Sewer
- Public Sewer
- Water source
- Public
Rooms
- Other
- Bathroom
- Bedroom
- Family Room
- Kitchen
- Laundry
- Living Room
- Master Bedroom
Financial Details
- HOA
- None
- Parcel number
- 218275001
Directions
91, Central, Riverside, Jurupa, Magnolia.
Open Houses
- 12:00–6:00 PMAdd to calendar
Listing Courtesy: Alta Realty Group - 951-454-3805
Presented by: Liane Thomas
Licensed in the state of California.
Commute Calculator
Explore commute times from 5742 Magnolia, Riverside, CA 92506.