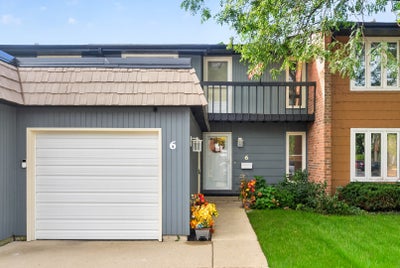
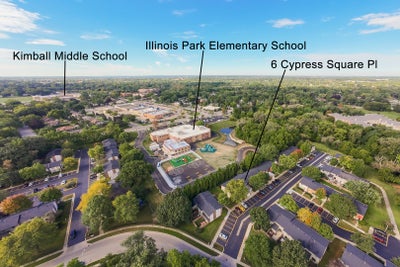


6 Cypress SquareElgin, IL 60123
Kane County
Description
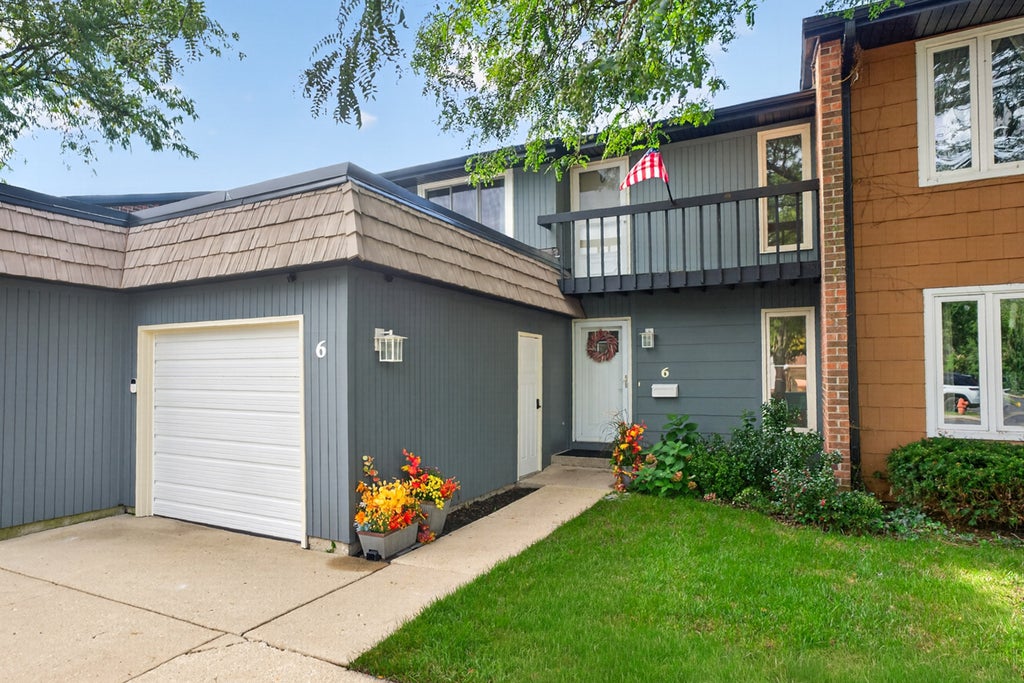
Welcome to this beautifully updated three bedroom, one and a half bath townhome in the Garden Quarters community on the desirable West side of Elgin, conveniently located next to Wing Park! One of the few townhomes in the community with a one car attached garage, this home has been thoughtfully improved by the current owner with numerous updates throughout. The main level features spacious living and dining areas with new coastal inspired luxury plank flooring installed in 2025 that is fully waterproof and backed by a 50-year warranty, along with updated kitchen lighting, a convenient coffee bar, and an impressive collection of stainless steel appliances, including a 2024 four-door refrigerator with a convertible bottom compartment for flexible refrigerator/freezer storage, 2023 stove, 2024 microwave, and 2022 dishwasher. The spacious bedrooms provide plenty of room, while the primary bedroom features wall to ceiling mirrored sliding closet doors with built in shelving. The upstairs full bathroom has been updated with recessed lighting and decorative ceiling paneling (2025) Major mechanical and structural improvements include a completely new HVAC system in 2021, including furnace, A/C and humidifier, new windows in two non primary bedrooms, R-40 insulation throughout the attic, the crawl space was improved with a moisture barrier. As well as a new roof in 2025, gutters and gutter guards maintained by the association. The backyard is a true private retreat with a composite deck added in 2020, hot tub added in 2021, maintenance free astroturf, outdoor string lighting, and a dedicated hot/cold water hose connection added in 2024 for servicing the hot tub. The garage has also been extensively improved with a new garage door and side door in 2024, a 2025 smart garage opener with MyQ remote access and camera, updated lighting, spacious storage and a workbench. Additional features include digital locks on the front and garage doors, exterior security cameras (staying), a whole house reverse osmosis water filtration system connected to the refrigerator in 2025, thermostat controlled rear gutter de-icing, and a washer and dryer from 2018. With extensive owner improvements, thoughtful updates, exceptional storage, smart home features, a private backyard oasis, and a rare attached garage, this home offers a fantastic opportunity to enjoy a move in ready townhome in a desirable west Elgin location. This is a must see!!!! CAMERA DISCLOSURE: Interior camera with video and audio recording is present in the home. (FYI balcony is owner responsibility and decorative) Access is at your own risk; please do not access the balcony during showings.
Property Information
- Property type
- Residential
- Sub-type
- Townhouse
- Year built
- 1973
- Stories
- 2
- Living area
- 1,680 Sq Ft
- Lot dimensions
- 24x70
- Garage spaces
- 1
- Parking spaces
- 1
- Ownership
- Fee Simple w/ HO Assn.
- Days on market
- 3
- MLS® Listing#
- 12775105
Property Features
- Interior
- Storage · Built-in Features
- Exterior
- Balcony · Lighting
- Appliances
- Range · Microwave · Dishwasher · Washer · Dryer · Disposal · Stainless Steel Appliance(s)
- Cooling
- Central Air
- Heating
- Natural Gas · Forced Air
- Flooring
- Laminate · Carpet
- Basement
- Crawl Space
- Parking
- Asphalt · Garage Door Opener · Attached · Garage
- Laundry
- Main Level · Washer Hookup · Gas Dryer Hookup · In Unit · Laundry Closet
- Patio
- Deck · Patio
- Fencing
- Fenced · Partial · Wood
- Construction
- Cedar · Frame · Fiber Cement
- Foundation
- Concrete Perimeter
- Roof
- Asphalt
- Windows
- Window Treatments · Drapes · Insulated Windows · Double Pane Windows
- Community
- Sidewalks · Street Lights
- Sewer
- Public Sewer
- Water source
- Public
Rooms
Second
- Bedroom 214X9
- Bedroom 313X10
- Master Bedroom14X12
Main
- Dining Room12X11
- Kitchen16X10
- Laundry5X3
- Living Room12X12
Schools
- Elementary
- Illinois Park Elementary School
- Middle
- Kimball Middle School
- High
- Larkin High School
- District
- Larkin High School
Financial Details
- HOA
- $239 / Monthly
- Annual taxes
- $3,934Tax year 2025
- Parcel number
- 0610401049
Directions
Head South on McLean Blvd. Turn left onto Wing St, then turn left onto Garden Crescent Dr. Turn left onto Cypress Square Pl. The destination will be on the left.

Listing Courtesy: RE/MAX SUBURBAN - 6305136100
Last Updated: 2026-10-02T00:00:00.000Z
Commute Calculator
Explore commute times from 6 Cypress Square, Elgin, IL 60123.