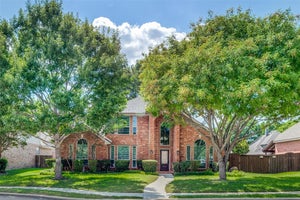
415 Mainsail DriveAllen, TX 75013
Beacon Hill Ph 2 · Collin County
Description
PRISTINE AND MOVE-IN READY! Beautifully updated 5-bed, 4-bath home in highly sought-after Allen ISD offers exceptional style, space & functionality. Stunning drive-up appeal welcomes you with mature trees & attractive front elevation. Step inside to a dramatic two-story foyer flanked by elegant formal living & dining rooms. Gorgeous premium Mohawk engineered hardwood flooring flows thru-out most of the main level. Designed for both entertaining & everyday living, the open family room, kitchen & nook provide the perfect gathering space. The expansive chef's kitchen has been tastefully updated with quartz countertops featuring a seamless full-height quartz backsplash, newer appliances, stylish pendant lighting & abundant cabinetry. A center island, a range plus 2nd built-in wall oven, spacious walk-in pantry & oversized utility room with space for an add’l refrigerator or freezer make this kitchen as functional as it is beautiful. The adjoining nook includes built-in cabinetry, add’l counter space & convenient desk area—ideal for homework, managing household tasks or workspace. The inviting family room is filled with natural light thanks to high ceilings & a wall of windows. A first-floor secondary bedroom with adjacent full bath offers excellent flexibility for guests, multigen living or private home office. Upstairs, the spacious primary suite provides room for a sitting area & features a large walk-in closet & fully updated, spa-inspired ensuite bath. Three additional secondary bedrooms are split & served by two full bathrooms. A generous gameroom completes the second level & offers endless possibilities as a media room, playroom, or additional living space. Enjoy neighborhood amenities including a community pool & playground just a short walk away. Conveniently located near shopping, dining, & major commuting routes, this exceptional home truly has it all.
Property Information
- Property type
- Residential
- Sub-type
- Single Family Residence
- Style
- Traditional
- Year built
- 1999
- Living area
- 3,710 Sq Ft
- Lot size
- 0.16 acres
- Garage spaces
- 2
- Days on market
- 99
- MLS® Listing#
- 21312185
Property Features
- Interior
- Double Vanity · Kitchen Island · Pantry · Walk-In Closet(s) · High Speed Internet
- Exterior
- Rain Gutters
- Appliances
- Dishwasher · Disposal · Electric Oven · Electric Range · Gas Water Heater · Microwave · Vented Exhaust Fan
- Cooling
- Central Air · Electric
- Heating
- Exhaust Fan · Central · Natural Gas
- Flooring
- Carpet · Laminate · Tile
- Fireplace
- Gas · Gas Starter · Gas Log
- Parking
- Garage Door Opener · Garage Faces Rear · Attached
- Laundry
- Electric Dryer Hookup · Washer Hookup
- Patio
- Patio
- Fencing
- Wood
- Lot features
- Interior Lot · Subdivided
- Construction
- Brick
- Foundation
- Slab
- Roof
- Composition
- Windows
- Bay Window(s) · Window Coverings
- Security
- Security System
- Community
- Pool · Playground
- Utilities
- Cable Available · Electricity Connected · Natural Gas Available · Sewer Available
- Sewer
- Public Sewer
- Water source
- Public
Rooms
Second
- Master Bedroom18 x 16
Schools
- Elementary
- Green
- Middle
- Ereckson
- High
- Allen
- District
- Allen ISD
Financial Details
- HOA
- $212 / Semi-annuallyAssociation: Neighborhood Management
- Annual taxes
- $10,027
- Parcel number
- R359500B03701
Directions
From 75 Central head west on McDermott Drive. Turn north on Alma Drive. Turn west on Constellation Drive. Turn south on Mainsail Drive. House will be on the right (west).

Listing Courtesy: Keller Williams Realty Allen - 214-395-7730
Presented by: Laura Robertson
Last Updated: 2026-06-27T00:00:00.000Z
Documents & links
Provided by Laura Robertson
- Virtual tourVisit
Commute Calculator
Explore commute times from 415 Mainsail Drive, Allen, TX 75013.