




106 David StFall River, MA 02720
Highlands · Bristol County
Description
Have you been waiting for the perfect Home this summer? Take a look at this beautiful, custom built 3 BR 3 Full Bath Colonial with central air, vinyl siding, and a 2-car garage. Just an amazing location as this one is tucked away at the end of a dead-end and is located in the highly desirable Highlands of Fall River. This Home checks off all the boxes offering the perfect combination of luxury and comfort. This Home was thoughtfully designed for everyday living & effortless entertaining. Once you step inside you will be captivated by the stunning custom inlay hardwood floors gleaming throughout the main living area. Open floor plan connects the fireplaced living room, formal dining room, and Chef's delight of a Kitchen complete with center island, granite counters, & stainless-steel appliances. This would be the Perfect Home for Hosting the Holidays or entertaining Family & Friends. Impressive center staircase leads to your second-floor retreat offering an impressive primary suite featuring cathedral ceilings, a cozy gas fireplace, walk-in closet, and a spa-inspired ensuite. Luxurious walk-in shower and a separate soaking jacuzzi tub creates the perfect oasis after a long day. Two additional bedrooms on the 2nd floor are both 12x12 with plenty of natural light and offer plenty of closet space. Finished basement offers a 3rd gas fireplace and another full bath and laundry area. Easy access to a massive 2 car garage makes this the perfect space for a home gym or family room. This one is a Commuters delight located just minutes to local highways and commuter rail. Energy efficient Home offers Gas heat, City Water & Sewer, and leased solar panels for savings on National Grid Electric. Bring an offer to the Open House and Make this one Yours today!
Property Information
- Property type
- Residential
- Sub-type
- Single Family Residence
- Style
- Colonial
- Year built
- 2006
- Living area
- 3,017 Sq Ft
- Lot size
- 0.15 acres
- Garage spaces
- 2
- Parking spaces
- 6
- Zoning
- RES
- Days on market
- 59
- MLS® Listing#
- 73554273
Property Features
- Interior
- Walk-In Closet(s) · Open Floorplan
- Exterior
- Rain Gutters
- Appliances
- Gas Water Heater · Range · Dishwasher · Refrigerator · Washer · Dryer
- Cooling
- Central Air · Zoned
- Heating
- Natural Gas · Forced Air · Zoned
- Flooring
- Tile · Hardwood
- Fireplace
- Family Room · Living Room · Master Bedroom
- Basement
- Full · Finished
- Parking
- Off Street · Attached · Garage
- Laundry
- Electric Dryer Hookup · Washer Hookup · In Basement
- Patio
- Porch · Deck
- Lot features
- Corner Lot
- Construction
- Frame
- Foundation
- Concrete Perimeter
- Roof
- Shingle
- Windows
- Insulated Windows · Storm Window(s)
- Security
- Security System
- Community
- Park · Golf
- Sewer
- Public Sewer
- Water source
- Public
Rooms
Second
- Bathroom 17x4
- Bathroom 210x10
- Bedroom 212x12
- Bedroom 312x12
- Master Bedroom18x16
Basement
- Bathroom 37x4
- Family Room27x17
First
- Dining Room16x10
Main
- Kitchen16x10
- Living Room17x11
Schools
- Elementary
- Spencer Borden
- Middle
- Talbot
- High
- Durfee And Diman Vocational
Financial Details
- HOA
- None
- Annual taxes
- $6,690Tax year 2025
- Assessed value
- $584,300
- Parcel number
- M:0P24 B:0000 L:0001,2835428
Directions
President Avenue to David Street last house on the right of the dead end.
Listing Courtesy: Milestone Realty, Inc. - 5089896371
Presented by: Jayson LaPlante
Fall River Market Statistics
How this home compares to 208 active listings in Fall River, MA
| Fall River median | This listing | |
|---|---|---|
| Median listing price | $548,235 | $675,000 |
| Median days on market | 58 | 59 |
| Median Sq Ft | 2,187 | 3,017 |
| Median price / Sq Ft | $247 | $224 |
Market statistics compiled from active EXIT Realty® and MLS listings in Fall River, MA.
Commute Calculator
Explore commute times from 106 David St, Fall River, MA 02720.
More homes to consider
View similar homes View nearby homes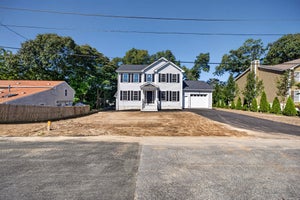


Similar Home Values
Comparable nearby listings and their asking prices.
| Address | Price | Beds | Baths | Sq Ft |
|---|---|---|---|---|
| 40 N Ogden St, Fall River, MA | $619,000 | 3 | 2 | 1,974 |
| 891 N Eastern Ave, Fall River, MA | $639,900 | 4 | 3 | 2,096 |
| 301 Madison, Fall River, MA | $699,000 | 4 | 5 | 3,428 |
| 1231 Robeson St, Fall River, MA | $599,000 | 5 | 2 | 2,726 |


