2465 Stuart CtDenver, CO 80212
Sloan Lake · Denver County
Description
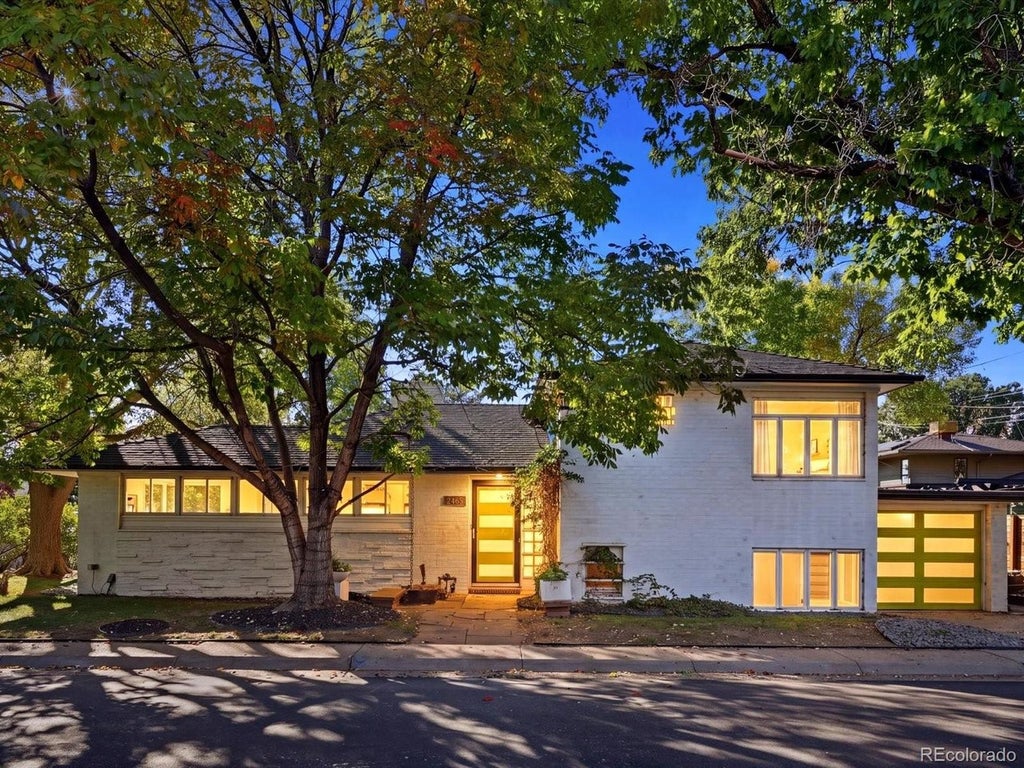
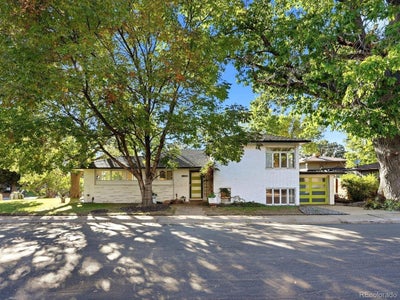
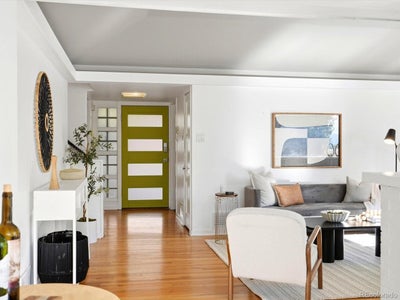
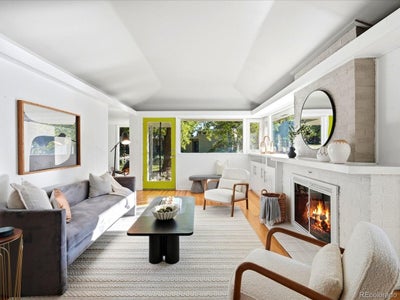
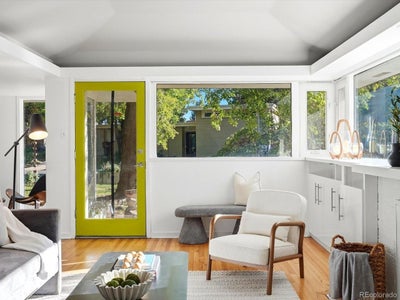
On a corner lot with rare views of Sloan's Lake and the mountains, this iconic Mid-Century Modern Sloan's Lake home was designed by renowned architect Edward Hawkins for its original owner, George Cavender, a Denver City Council President and later U.S. Postmaster. Since then, it has had only three owners, and both owners after the Cavenders had architectural backgrounds, highlighting the home's exceptional design pedigree. The main level features a living room anchored by a gas fireplace in a painted-brick surround, with built-in cabinetry beneath a corner of windows and patio access, and a dining area where floor-to-ceiling corner windows provide light and gorgeous views. The kitchen offers ample prep and storage space, stainless steel appliances, and a peninsula with counter seating open to the dining area. The flex room, great as a sunroom, second dining room, or home office, features a painted-brick wall, built-in shelving beneath clerestory windows, and a glass-paneled door to the patio. Upstairs, the spacious primary bedroom includes a full wall of sliding-door closets with built-in drawers and a high ribbon window. Two additional bedrooms and a hallway bathroom complete the upper level. The finished basement provides a generously sized family room, a utility/laundry room (washer/dryer included), a workshop area, and access to the attached one-car garage. A true testament to the enduring appeal of MCM design, this home has clerestory windows, floor-to-ceiling corner windows that bring in natural light and visually merge the indoors and outdoors, an open-concept main level, a Herman Miller Nelson Saucer Bubble Pendant, and custom built-ins. Outside, where the original landscaping was designed by Saco DeBoer, who designed some of Denver's most iconic outdoor landmarks, a covered flagstone patio sits among English and American lilacs, purple ash, red oak, a Chanticleer pear, and redbuds. Schedule your private showing today! Buyer to verify all information.
Property Information
- Property type
- Residential
- Sub-type
- Single Family Residence
- Style
- Contemporary
- Year built
- 1946
- Living area
- 2,186 Sq Ft
- Lot size
- 0.19 acres
- Garage spaces
- 1
- Zoning
- U-SU-C
- Days on market
- 8
- MLS® Listing#
- 6668424
Property Features
- Interior
- Eat-in Kitchen · Open Floorplan
- Appliances
- Dishwasher · Refrigerator · Washer · Dryer · Microwave
- Cooling
- Evaporative Cooling
- Heating
- Forced Air
- Fireplace
- Gas · Living Room
- Basement
- Partially Finished
- Parking
- Attached
- Patio
- Patio
- Fencing
- Partial
- Lot features
- Corner Lot · Level · Paved
- Construction
- Brick
- Roof
- Composition
- Security
- Fire Alarm
- Other structures
- Outbuilding
- Utilities
- Natural Gas Available · Electricity Available · Cable Available
- Sewer
- Public Sewer
- Water source
- Public
Rooms
Upper
- Primary Bedroom
- Bedroom 2
- Bedroom 3
Main
- Dining Room
- Kitchen
- Living Room
Basement
- Family Room
- Laundry
Schools
- Elementary
- Brown
- Middle
- Lake
- High
- North
Financial Details
- HOA
- None
- Annual taxes
- $6,776Tax year 2025
Open Houses
- 1:00–3:00 PMAdd to calendar
Documents & links
Provided by David Schlichter
- Virtual tourVisit
Commute Calculator
Explore commute times from 2465 Stuart Ct, Denver, CO 80212.







 PUBLISHER'S NOTICE: All real estate advertised herein is subject to the Federal Fair Housing Act and the Colorado Fair Housing Act, which Acts make it illegal to make or publish any advertisement that indicates any preference, limitation, or discrimination based on race, color, religion, sex, handicap, familial status, or national origin.