9 Walden Pond AveSaugus, MA 01906
Essex County
Description
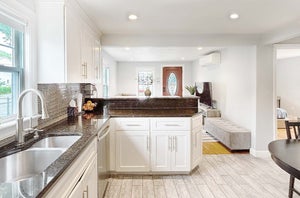
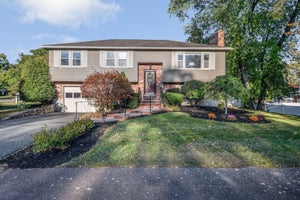
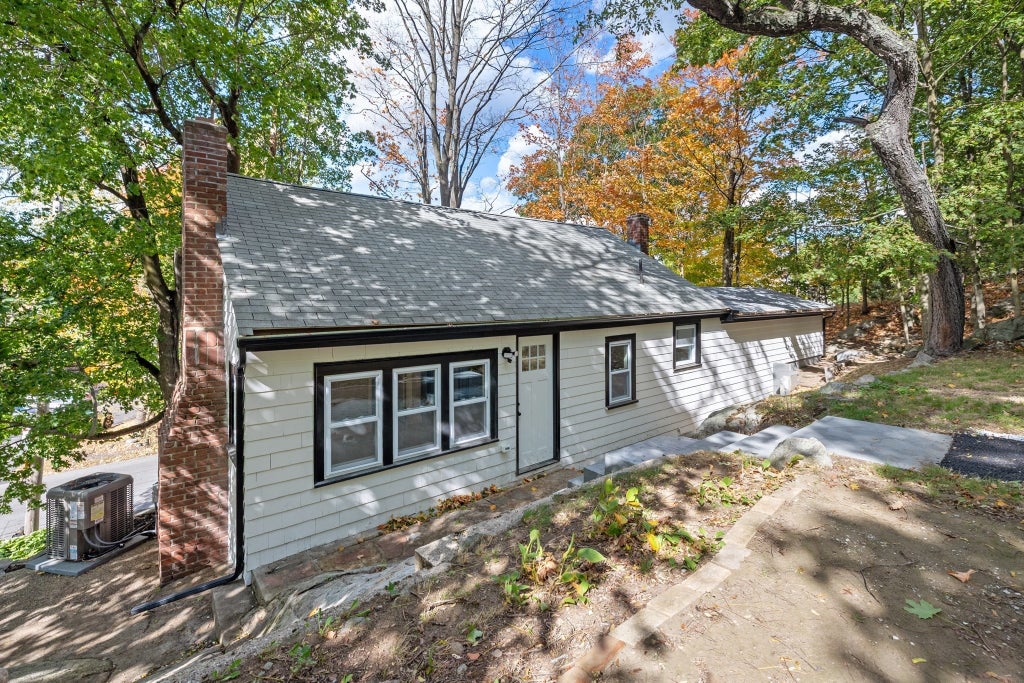
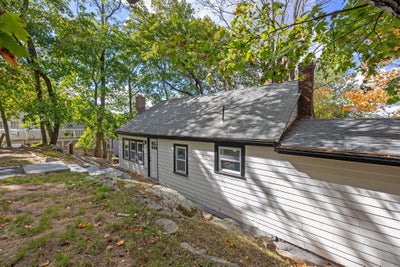
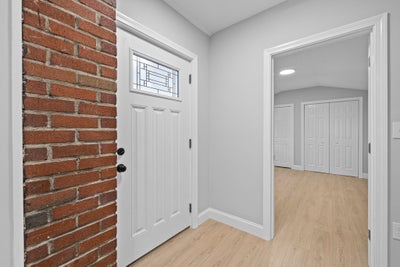
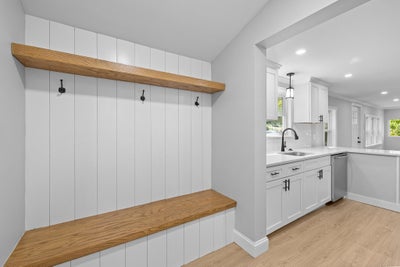
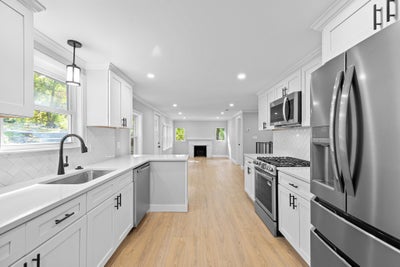
This complete renovation is refreshed, move-in ready, and waiting for its new owner! Truly not a drive-by property, this home is set on an oversized, wooded lot with two driveways and convenient access from both Walden Pond Ave and Dewey Street; offering welcoming and easy access home. Thoughtfully renovated with attention to detail, updates include 200-amp electrical, central A/C, new windows, updated plumbing and much more. A cozy entry welcomes you into an open-concept main living area featuring new wood flooring throughout. The stylishly renovated kitchen offers great cabinet and counter space, herringbone backsplash, gas cooking, all brand-new stainless-steel appliances, refrigerator with water/ice dispenser, dishwasher and disposal for ease of chores. Three generously sized bedrooms with good closet space and a tiled full bath with tub complete the main level. Downstairs, enjoy even more living space with a comfortable family room ready for movie and game nights, a dedicated laundry area, a second renovated full bathroom with tiled walk-in shower, plus additional storage and utility space. The Dewey Street driveway provides convenient everyday access to the main living level. All of this in a fantastic location just seconds from Route 1, offering easy access to Boston and all points north or south in just minutes. Along with nearby shopping, restaurants and everyday conveniences just around the corner making this a prime location. Updated, spacious, private and commuter friendly. This one is well worth a closer look!
Property Information
- Property type
- Residential
- Sub-type
- Single Family Residence
- Style
- Ranch
- Year built
- 1960
- Living area
- 1,315 Sq Ft
- Lot size
- 0.36 acres
- Parking spaces
- 6
- Zoning
- NA
- Days on market
- 17
- MLS® Listing#
- 73589336
Property Features
- Interior
- Entrance Foyer · Open Floorplan · Master Downstairs · Recessed Lighting · Storage
- Exterior
- Rain Gutters
- Appliances
- Gas Water Heater · Range · Dishwasher · Disposal · Microwave · Refrigerator · Plumbed For Ice Maker
- Cooling
- Central Air
- Heating
- Natural Gas · Forced Air
- Flooring
- Wood · Tile · Carpet
- Fireplace
- Living Room
- Basement
- Full · Partially Finished · Walk-Out Access · Interior Entry
- Parking
- Paved · Off Street · Driveway
- Laundry
- Electric Dryer Hookup · Washer Hookup · In Basement
- Fencing
- Stone
- Lot features
- Wooded · Sloped
- Construction
- Frame
- Foundation
- Block · Stone
- Roof
- Shingle
- Windows
- Insulated Windows
- Sewer
- Public Sewer
- Water source
- Public
Rooms
Main
- Bathroom 17.166666666x7.666666666
- Bedroom 211.25x11
- Bedroom 311.25x9.5
- Dining Room9.166666666x16.25
- Kitchen9.833333333x9.75
- Living Room11.333333333x9.75
- Master Bedroom13x11.416666666
Basement
- Bathroom 26.25x7.583333333
- Family Room19.25x11.25
Financial Details
- HOA
- None
- Annual taxes
- $6,071Tax year 2026
- Assessed value
- $582,600
- Parcel number
- 2160319
Directions
Walnut Street to Walden Pond Ave. Also access through rear w/ additional driveway from Dewey Street
Listing Courtesy: Trinity Real Estate - 7812319800
Presented by: Michael Foulds
Commute Calculator
Explore commute times from 9 Walden Pond Ave, Saugus, MA 01906.