


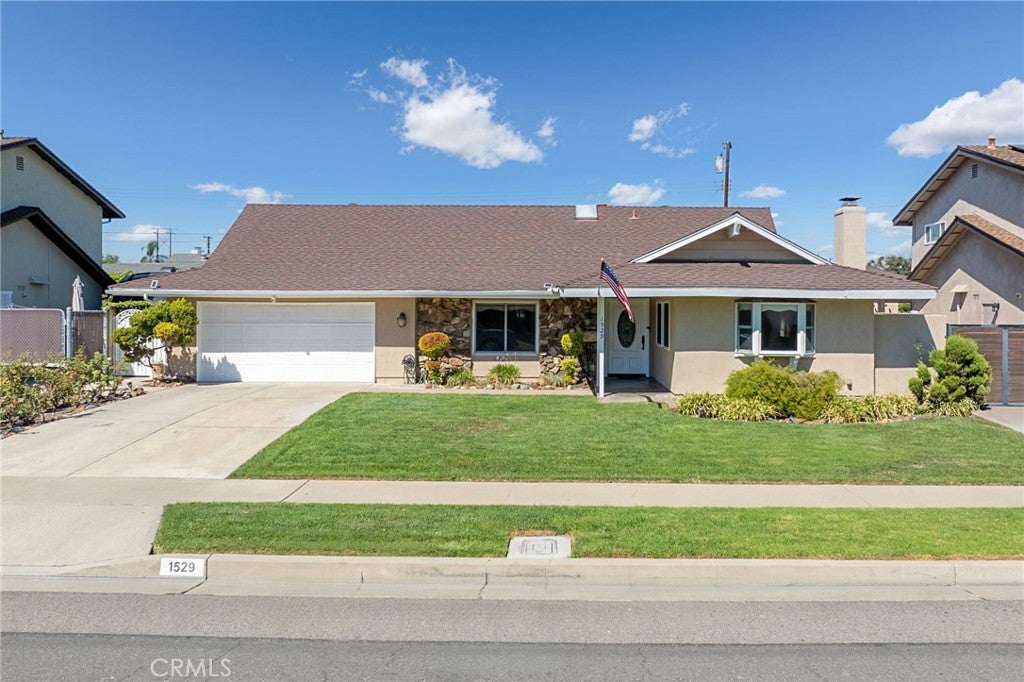
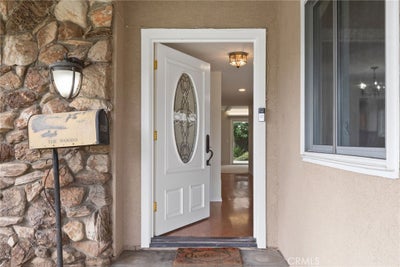
1529 E San AltoOrange, CA 92865
Orange County
Description
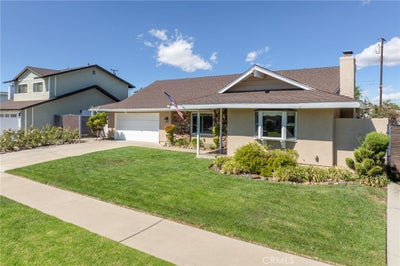
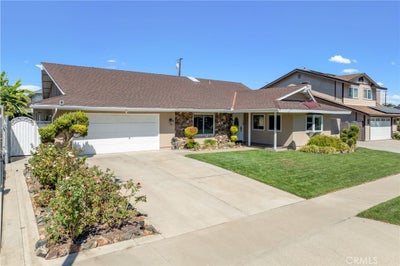
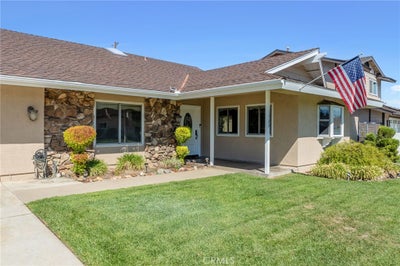
Opportunity Knocks...First Time Available In Nearly 40 Years...Storybook Single Level Home Located On A Very Desirable Interior Tract Location In Highly Sought After North Orange Neighborhood. Quint Covered Entry Welcomes You Home. This Home Was Built For Casual Comfortable Living & Entertaining - Enjoy The Sprawling 1,828 Sq/Ft Floor Plan w/ Large Formal Living Room Featuring A Beautiful Rock Fireplace & Classic 1965 Original Built In Surround. Large Fully Appointed Kitchen That Will Delight Any Chef - Abundant Custom Cabinetry, Natural Stone Counters, Large Breakfast Bar & Separate Formal Dining Area. Enjoy The Shade Of The Large Covered Rear Patio & Sparkling Pool & Spa & Low Maintenance Landscaping - Perfect For Entertaining The Largest Gatherings Of Family & Friends. Large Separate Family Room. Expansive Primary Suite Features Walk-In Closet, Separate Dressing Area & Ensuite Full Bath. There Are Two Secondary Large Bedrooms & An Additional Full Bath. Oversized Two Car Attached Garage w/ Tons Of Built-In Storage & A Large Driveway To Accommodate All Of Your Toys. Separate Laundry / Utility Area. This Charming Home Has It All...Conveniently Close To Shopping, Entertainment, Transportation, Award Winning OUSD Schools+++Much More. Put This Home At The TOP Of Your "TO SEE" List...You Will Not Be Disappointed!!!
Property Information
- Property type
- Residential
- Sub-type
- Single Family Residence
- Structure type
- House
- Year built
- 1965
- Stories
- 1
- Living area
- 1,828 Sq Ft
- Lot size
- 0.16 acres
- Garage spaces
- 2
- Parking spaces
- 2
- Days on market
- 11
- MLS® Listing#
- PW26225015
Property Features
- Interior
- Walk-In Closet(s) · Master Downstairs
- Cooling
- Central Air
- Fireplace
- Living Room
- Pool
- Private · Heated · In Ground
- Parking
- Attached
- Laundry
- Washer Hookup · Gas Dryer Hookup · In Garage
- Lot features
- Front Yard · Landscaped · Level · Rectangular Lot
- Community
- Curbs · Street Lights · Suburban · Sidewalks
- Sewer
- Public Sewer
- Water source
- Public
Rooms
- Other
- EntryFoyer
- Bedroom
- Family Room
- Kitchen
- Laundry
- Living Room
- Master Bedroom
Schools
- Elementary
- Olive
- Middle
- Cerro Villa
- High
- Villa Park
Financial Details
- HOA
- None
- Parcel number
- 36009310
Directions
From Riverdale Ave - Go NORTH On Gayle - RIGHT On San Alto - House Is On The Right Hand Side Of Street
Listing Courtesy: SRG Properties - 714-420-4012
Presented by: James Sallinger
Licensed in the state of California.
Commute Calculator
Explore commute times from 1529 E San Alto, Orange, CA 92865.








