

2027 Oak Forest DriveMorris, IL 60450
Grundy County
Description
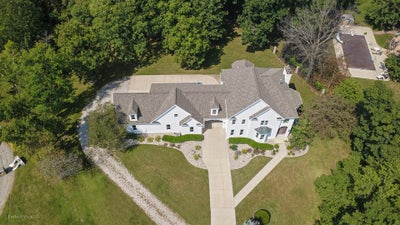
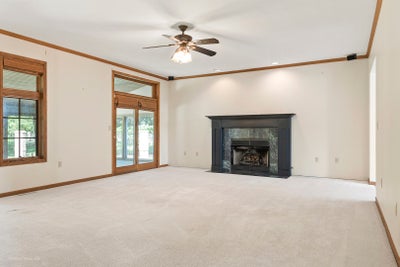
A truly unique home in Rockwell Estates! Situated on approximately 1.32 wooded acres, this impressive 5-bedroom, 4.5-bath home offers over 5,220 square feet of living space including the finished lower level, with nearly 4,000 square feet above grade. The freshly painted exterior gives the home a crisp, updated appearance, while the dramatic two-story foyer sets the tone for the spacious and versatile floor plan inside. The main level features formal living and dining rooms, a spacious kitchen with abundant cabinetry, pantry storage and breakfast area, plus a large family room with fireplace and access to the sunroom and backyard. Upstairs, the expansive primary suite includes its own fireplace, walk-in closet and private bath with separate shower and soaking tub. A unique feature of the home is the separate guest quarters, complete with a bedroom, full bath, sitting area, second kitchen and laundry area, offering excellent flexibility for extended family, guests or additional private living space. The finished lower level provides even more room to spread out with a large recreation area, wet bar, fireplace, additional finished room, bathroom and updated flooring, making it ideal for entertaining, a home theater, game room, gym or office. Outside, enjoy the privacy and natural beauty of the wooded setting from the sunroom and patio areas. An oversized heated attached 4 car garage provides exceptional room for vehicles, hobbies and storage. With its combination of size, privacy, multiple living areas, three fireplaces, guest quarters, finished lower level and expansive garage, this property offers a rare amount of space and versatility in a beautiful Rockwell Estates setting.
Property Information
- Property type
- Residential
- Sub-type
- Single Family Residence
- Style
- English / Georgian
- Year built
- 1994
- Living area
- 3,797 Sq Ft
- Lot size
- 1.32 acres
- Lot dimensions
- 59X161X275X159
- Garage spaces
- 4
- Parking spaces
- 4
- Ownership
- Fee Simple
- Days on market
- 27
- MLS® Listing#
- 12755310
Property Features
- Interior
- Wet Bar · In-Law Floorplan · Walk-In Closet(s)
- Appliances
- Water Softener · Microwave · Dishwasher · Refrigerator · Washer · Dryer · Stainless Steel Appliance(s) · Cooktop · Oven · Humidifier
- Cooling
- Ceiling Fan(s) · Central Air · Zoned
- Heating
- Natural Gas · Zoned
- Flooring
- Laminate · Carpet
- Fireplace
- Family Room · Master Bedroom · Gas Log
- Basement
- Finished · Storage Space · Full
- Parking
- Concrete · Gravel · Garage Door Opener · Heated Garage · Attached · Garage
- Laundry
- Upper Level · Multiple Locations
- Patio
- Patio
- Lot features
- Cul-De-Sac · Landscaped · Wooded
- Construction
- Synthetic Stucco
- Foundation
- Concrete Perimeter
- Roof
- Asphalt
- Community
- Curbs · Sidewalks · Street Lights
- Utilities
- Cable Available
- Sewer
- Public Sewer
- Water source
- Public
Rooms
Second
- Kitchen- 2nd15X10
- Bedroom 216X14
- Bedroom 312X14
- Bedroom 411X12
- Laundry5X3
- Master Bedroom19X18
Main
- Breakfast Room12X11
- Sun Room16X13
- Dining Room12X14
- Family Room23X18
- Kitchen12X23
- Living Room16X17
Basement
- Recreation Room35X35
- Bedroom 520X12
Schools
- Elementary
- Saratoga Elementary School
- Middle
- Saratoga Elementary School
- High
- Morris Community High School
- District
- Morris Community High School
Financial Details
- Annual taxes
- $15,835Tax year 2025
- Parcel number
- 0231451003
Directions
RT6 W TO ROCKWELL ESTATES, OAK FOREST DR TO CUL-DE-SAC

Listing Courtesy: RE/MAX Top Properties - 8159421133
Last Updated: 2026-09-09T00:00:00.000Z
Commute Calculator
Explore commute times from 2027 Oak Forest Drive, Morris, IL 60450.