207 Arrowhead TrlCedar Park, TX 78613
Ranch At Brushy Creek Sec 01 · Williamson County
Description
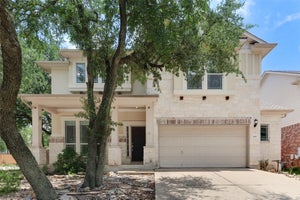
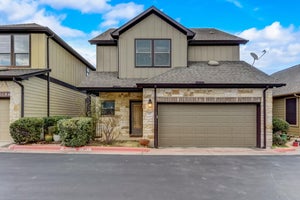
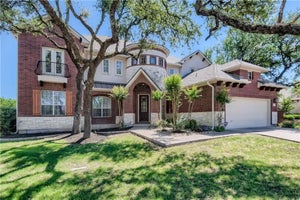
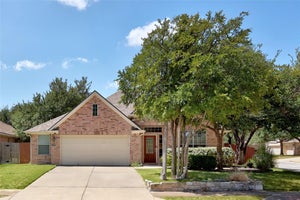
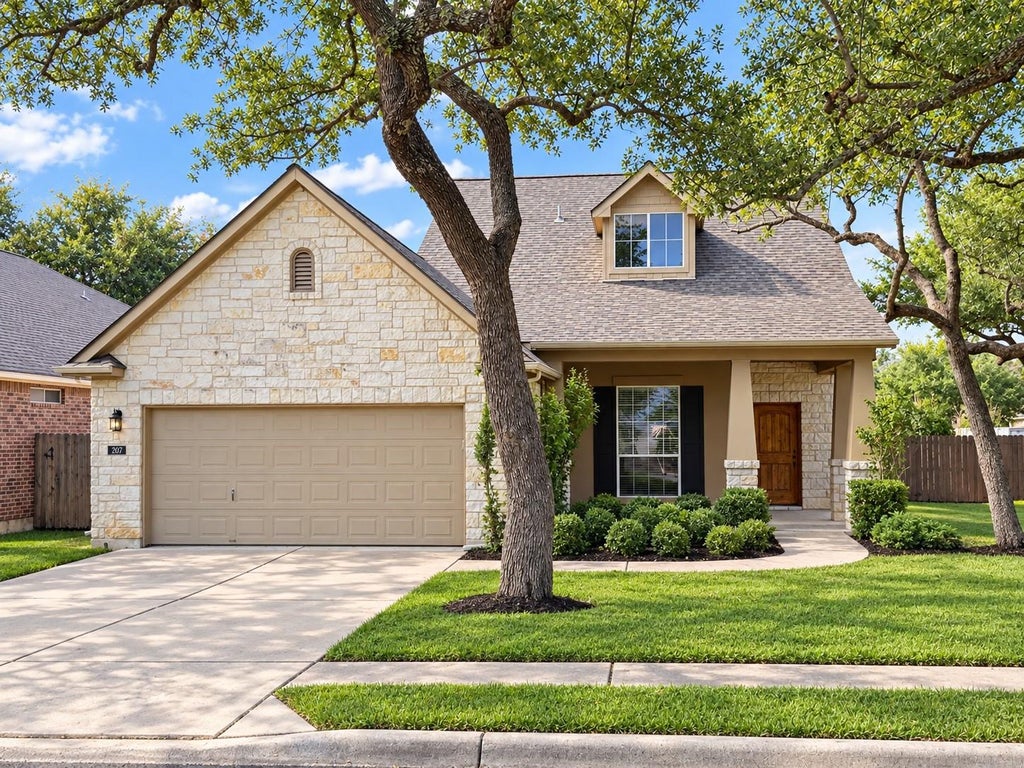
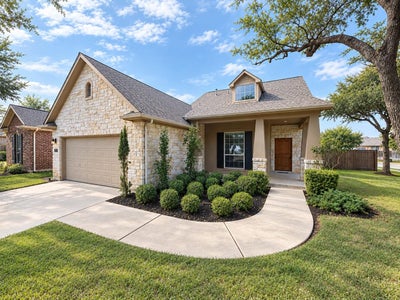
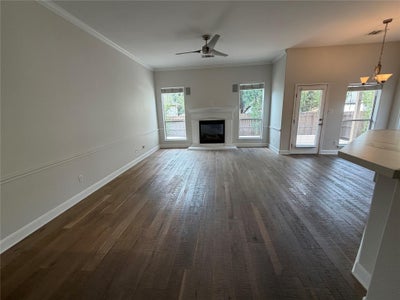
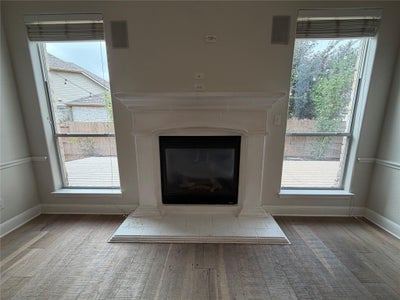
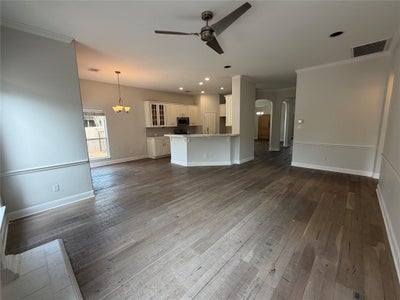
Classic stone and stucco construction elements define the exterior of this single-story residence situated on a large corner lot in the coveted community of Avery Ranch, in Cedar Park. Mature trees frame the property, which features a curved concrete walkway leading past a covered front porch and an attached garage. Rain gutters, blinds, and a mix of stone and wood siding complete the traditional outer detailing. Inside the 2,106 square-foot layout, rich wood flooring and crown molding extend throughout the connected living areas. An open floor plan brings together the living room, kitchen, and dining spaces. In the living room, a stone fireplace equipped with glass doors is situated between two windows with blinds, while a ceiling fan spins overhead. The kitchen is appointed with stone counters, light cabinetry, a kitchen island, and a breakfast bar. Built-in features, recessed lighting, and stainless steel appliances, including a gas range, gas cooktop, microwave, oven, and dishwasher, complete the cooking space. The home incorporates dedicated dining areas, highlighted by arched doorways, a chandelier, and a bay window. The primary suite offers high ceilings, a walk-in closet with built-in features, and a main bath equipped with a double vanity, stone counters, a soaking tub, and a separate glass-enclosed shower. Hardwood flooring accents the bedrooms, while polished tile flooring runs through the bathrooms and the utility room, which is conveniently located at the front of the home with a door to the garage. The private yard is fully enclosed with wood fencing. A wooden deck in the backyard transitions to stone pavers and stepping stone pathways, looking out over the private, treed surroundings. Experience this Cedar Park home firsthand by scheduling a private tour today.
Property Information
- Property type
- Residential Lease
- Sub-type
- Single Family Residence
- Year built
- 2006
- Living area
- 2,106 Sq Ft
- Lot size
- 0.19 acres
- Garage spaces
- 2
- Parking spaces
- 2
- Days on market
- 4
- MLS® Listing#
- 9565480
Property Features
- Interior
- Breakfast Bar · Built-in Features · Ceiling Fan(s) · Chandelier · Stone Counters · Crown Molding · Double Vanity · Entrance Foyer · Kitchen Island · Open Floorplan · Recessed Lighting · Soaking Tub · Walk-In Closet(s) · Wired for Sound
- Exterior
- Garden · Private Entrance · Private Yard
- Appliances
- Cooktop · Dishwasher · Disposal · Dryer · Exhaust Fan · Gas Cooktop · Gas Range · Microwave · Oven · Range · Free-Standing Range · Stainless Steel Appliance(s) · Washer
- Cooling
- Ceiling Fan(s) · Central Air
- Heating
- Exhaust Fan · Central
- Flooring
- Marble · Tile · Wood
- Fireplace
- Glass Doors · Living Room · Stone
- Pool
- None
- Parking
- Attached · Concrete · Driveway · Garage · Garage Door Opener · Garage Faces Front
- Laundry
- Laundry Room
- Patio
- Covered · Deck · Front Porch · Patio · Porch
- Fencing
- Back Yard · Fenced · Privacy · Wood
- Lot features
- Corner Lot
- Construction
- Wood Siding · Stone · Stone Veneer · Stucco
- Foundation
- Slab
- Roof
- Composition · Shingle
- Windows
- Bay Window(s) · Blinds · Display Window(s) · Screens · Window Treatments
- Security
- Security System Owned
- Community
- Park · Playground · Pool
- Utilities
- Underground Utilities · Electricity Available · Natural Gas Available
- Sewer
- Public Sewer
- Water source
- Public
Schools
- Elementary
- Ronald Reagan
- Middle
- Artie L Henry
- High
- Vista Ridge
Financial Details
- HOA
- Yes
- Parcel number
- 17W341601H00010007
Directions
North on Parmer - Right on Brushy Creek - Left on Arrowhead - Home on corner
Listing Courtesy: Lacey Oak Realty - (512) 574-6216
Last Updated: 2026-10-12T00:00:00.000Z
Documents & links
Provided by Heather Vitko
- Virtual tourVisit
Commute Calculator
Explore commute times from 207 Arrowhead TRL, Cedar Park, TX 78613.