




19732 E Bates DrAurora, CO 80013
Seven Hills · Arapahoe County
Description
VA ASSUMABLE LOAN AT 2.875% - A RARE FINANCING OPPORTUNITY! Welcome to 19732 E Bates Drive, an updated ranch-style home in Aurora's established Seven Hills neighborhood and Cherry Creek School District. Qualified buyers may have the opportunity to assume the seller's existing VA loan at a 2.875% interest rate, subject to lender approval, buyer qualification and applicable VA loan assumption requirements. Offering 3 bedrooms, 2 bathrooms and 1,824 finished square feet, this Aurora home combines comfortable main-level living with the added flexibility of a full finished basement. Step inside to a bright, inviting floor plan with updates throughout and plenty of space for everyday living and entertaining. The finished lower level expands the usable living space and provides additional room for a family room, home office, fitness area, guests, hobbies or entertainment. One of the home's standout features is the drive-through 2-car garage, featuring a double garage door at the front plus an additional garage door at the rear. Drive directly through the garage to a concrete pad in the backyard-an incredibly convenient setup for recreational gear, motorcycles, projects, additional backyard access and more. Outside, enjoy a spacious lot with room to relax, entertain and create your own Colorado backyard retreat. The backyard concrete pad adds even more flexibility to this unique property. Located in Aurora's Seven Hills community, this home offers convenient access to neighborhood parks, trails, shopping, dining and everyday amenities. Enjoy easy access to E-470 and I-225, with Buckley Space Force Base, Southlands, Denver International Airport and the Denver Tech Center within convenient reach. An updated Aurora ranch with a finished basement, drive-through garage, Cherry Creek schools and the potential to assume a 2.875% VA loan...this one offers features that are difficult to duplicate. Schedule your private showing of 19732 E Bates Drive today!
Property Information
- Property type
- Residential
- Sub-type
- Single Family Residence
- Year built
- 1984
- Living area
- 1,824 Sq Ft
- Lot size
- 0.15 acres
- Garage spaces
- 2
- Days on market
- 2
- MLS® Listing#
- 8345695
Property Features
- Interior
- Sauna
- Cooling
- Central Air
- Heating
- Forced Air
- Basement
- Partially Finished
- Parking
- Attached
- Lot features
- Level
- Construction
- Frame
- Roof
- Fiberglass
- Other structures
- Outbuilding
- Sewer
- Public Sewer
Rooms
Main
- Primary Bedroom
- Bedroom 2
- Kitchen
- Living Room
Basement
- Bedroom 3
Schools
- Elementary
- Arrowhead
- Middle
- Horizon
- High
- Eaglecrest
Financial Details
- HOA
- None
- Annual taxes
- $2,631Tax year 2025
Aurora Market Statistics
How this home compares to 3,800 active listings in Aurora, CO
| Aurora median | This listing | |
|---|---|---|
| Median listing price | $456,671 | $465,000 |
| Median days on market | 64 | 2 |
| Median Sq Ft | 1,643 | 1,824 |
| Median price / Sq Ft | $251 | $255 |
Market statistics compiled from active EXIT Realty® and MLS listings in Aurora, CO.
Commute Calculator
Explore commute times from 19732 E Bates Dr, Aurora, CO 80013.
More homes to consider
View similar homes View nearby homes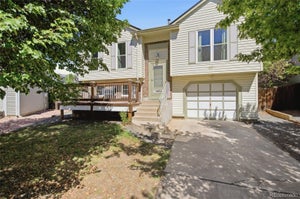



Similar Home Values
Comparable nearby listings and their asking prices.
| Address | Price | Beds | Baths | Sq Ft |
|---|---|---|---|---|
| 19959 E Cornell Avenue, Aurora, CO | $465,000 | 3 | 2 | 1,166 |
| 2624 S Gibralter St, Aurora, CO | $475,000 | 3 | 2 | 1,341 |
| 19906 E Dartmouth Pl, Aurora, CO | $489,900 | 3 | 3 | 2,278 |
| 18959 E Linvale Pl, Aurora, CO | $440,000 | 3 | 2 | 1,084 |
Connect with a Local Real Estate Expert


This publication is designed to provide information with regard to the subject matter covered. It is displayed with the understanding that the publisher and authors are not engaged in rendering real estate, legal, accounting, tax, or other professional services and that the publisher and authors are not offering such advice in this publication. If real estate, legal, or other expert assistance is required, the services of a competent, professional person should be sought. The information contained in this publication is subject to change without notice. METROLIST, INC., DBA RECOLORADO MAKES NO WARRANTY OF ANY KIND WITH REGARD TO THIS MATERIAL, INCLUDING, BUT NOT LIMITED TO, THE IMPLIED WARRANTIES OF MERCHANTABILITY AND FITNESS FOR A PARTICULAR PURPOSE. METROLIST, INC., DBA RECOLORADO SHALL NOT BE LIABLE FOR ERRORS CONTAINED HEREIN OR FOR ANY DAMAGES IN CONNECTION WITH THE FURNISHING, PERFORMANCE, OR USE OF THIS MATERIAL.
PUBLISHER'S NOTICE: All real estate advertised herein is subject to the Federal Fair Housing Act and the Colorado Fair Housing Act, which Acts make it illegal to make or publish any advertisement that indicates any preference, limitation, or discrimination based on race, color, religion, sex, handicap, familial status, or national origin.
METROLIST, INC., DBA RECOLORADO will not knowingly accept any advertising for real estate that is in violation of the law. All persons are hereby informed that all dwellings advertised are available on an equal opportunity basis.
Licensed in the state of Colorado
Data Terms of Use
The information contained in this publication is subject to change without notice. METROLIST, INC. MAKES NO WARRANTY OF ANY KIND WITH REGARD TO THIS MATERIAL, INCLUDING, BUT NOT LIMITED TO, THE IMPLIED WARRANTIES OF MERCHANTABILITY AND FITNESS FOR A PARTICULAR PURPOSE. METROLIST, INC. SHALL NOT BE LIABLE FOR ERRORS CONTAINED HEREIN OR FOR ANY DAMAGES IN CONNECTION WITH THE FURNISHING, PERFORMANCE, OR USE OF THIS MATERIAL.
 PUBLISHER'S NOTICE: All real estate advertised herein is subject to the Federal Fair Housing Act and the Colorado Fair Housing Act, which Acts make it illegal to make or publish any advertisement that indicates any preference, limitation, or discrimination based on race, color, religion, sex, handicap, familial status, or national origin.
METROLIST, INC. will not knowingly accept any advertising for real estate that is in violation of the law. All persons are hereby informed that all dwellings advertised are available on an equal opportunity basis.
©2017 METROLIST, INC. All Rights Reserved 7100 E. Belleview Ave. #110 Greenwood Village, CO 80111 USA
ALL RIGHTS RESERVED WORLDWIDE. No part of this publication may be reproduced, adapted, translated, stored in a retrieval system or transmitted in any form or by any means, electronic, mechanical, photocopying, recording, or otherwise, without the prior written permission of the publisher. The information contained herein including but not limited to all text, photographs, digital images, virtual tours, may be seeded and monitored for protection and tracking.