516 W Main StreetMaple Shade, NJ 08052
ALDEN PARK · BURLINGTON County
Description
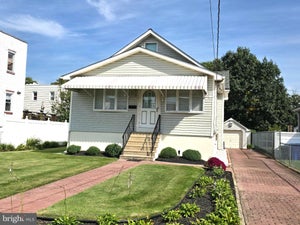
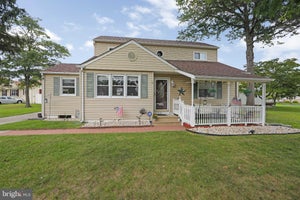
WELCOME HOME TO 516 W MAIN STREET IN MAPLE SHADE! Discover this charming 4-bedroom, 1-full-bath detached home offering approximately 1,411 square feet of living space, a spacious detached two-car garage, and a fully fenced backyard with patio! Step inside and appreciate the warmth and timeless beauty of genuine oak hardwood flooring throughout the entire first floor. The beautifully appointed galley-style kitchen features elegant quartz countertops, soft-close cabinetry, and stainless steel appliances, combining attractive finishes with everyday functionality. The home's versatile layout includes two bedrooms conveniently located on the main level and two additional bedrooms upstairs, providing flexibility for a home office, guest accommodations, or additional living needs. The full bathroom features a tub/shower combination. Enjoy year-round comfort with central air conditioning and natural gas heating. The home also features architectural-style roof shingles, adding to its attractive exterior. Step outside to the fully fenced backyard, where a patio provides the perfect setting for outdoor dining, grilling, entertaining, or simply relaxing. The oversized detached two-car garage is another standout feature, offering excellent space for vehicles, hobbies, and additional storage. Conveniently located in Maple Shade, with easy access to shopping, restaurants, major highways, and nearby Philadelphia, this home offers a wonderful combination of comfort, functionality, and location. Don't miss your opportunity to make 516 W Main Street your new home. Schedule your private showing today!
Property Information
- Property type
- Residential
- Sub-type
- Single Family Residence
- Structure type
- House
- Year built
- 1950
- Living area
- 1,411 Sq Ft
- Lot size
- 0.15 acres
- Lot dimensions
- 60.00 x 110.00
- Garage spaces
- 2
- Parking spaces
- 2
- Zoning
- RESIDENTIAL
- Days on market
- 6
- MLS® Listing#
- NJBL2122644
Property Features
- Interior
- Eat-in Kitchen · Built-in Features
- Appliances
- Oven · Gas Range · Gas Oven · Gas Water Heater · Dishwasher · Washer · Water Heater · Ice Maker · Stainless Steel Appliance(s)
- Cooling
- Central Air · Electric
- Heating
- Natural Gas · Forced Air
- Flooring
- Hardwood · Ceramic Tile
- Basement
- Crawl Space
- Pool
- None
- Parking
- Oversized · Garage Door Opener · Asphalt · Off Street · On Street · Garage · Driveway · Detached
- Laundry
- Laundry Room · Main Level
- Patio
- Enclosed · Porch
- Fencing
- Fenced · Chain Link
- Lot features
- Back Yard
- Construction
- Frame · Vinyl Siding
- Roof
- Shingle
- Sewer
- Public Sewer
- Water source
- Public
Rooms
Main
- Bathroom 1
- Bedroom 2
- Kitchen
- Laundry
- Living Room
Upper 1
- Bedroom 3
- Bedroom 4
Schools
- Middle
- MAPLE SHADE
- High
- MAPLE SHADE H.S.
- District
- MAPLE SHADE TOWNSHIP PUBLIC SCHOOLS
Financial Details
- HOA
- None
- Annual taxes
- $6,059Tax year 2025
- Assessed value
- $153,100
- Parcel number
- 19-00129 01-00024
Directions
Take a right into the driveway or park on the street
Listing Courtesy: Keller Williams Realty - Cherry Hill - 8563211212
Commute Calculator
Explore commute times from 516 W MAIN STREET, MAPLE SHADE, NJ 08052.