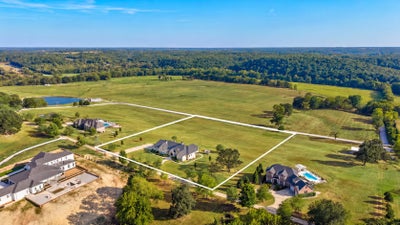
9386 E Maple Ridge LaneStrafford, MO 65757
Greene-Not in List · Greene County
Description
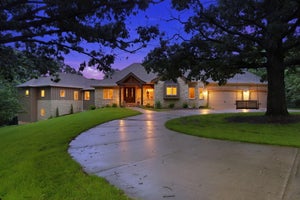
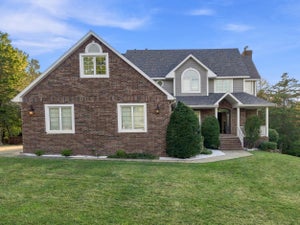
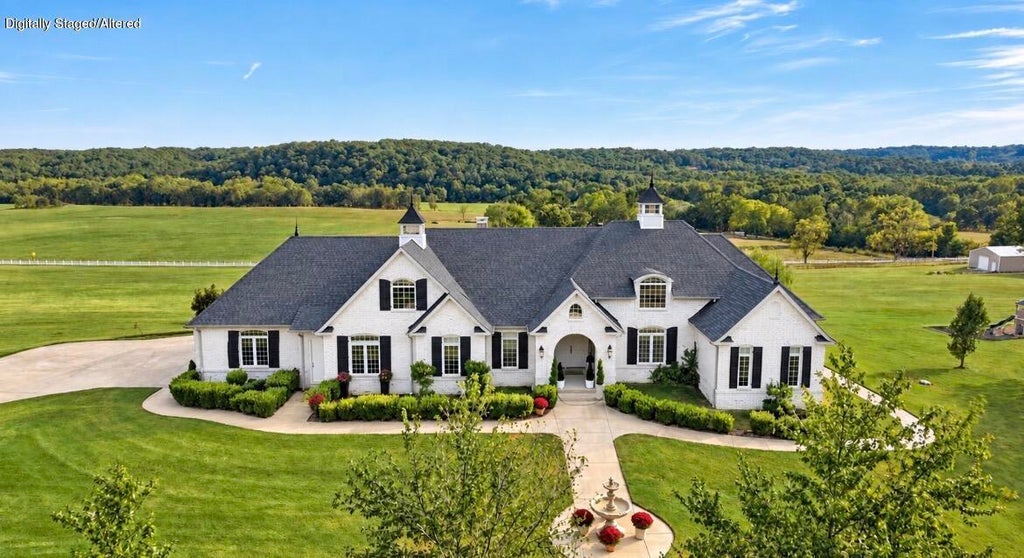
Panoramic views and timeless architecture define this exceptional Modern French Country estate, offering approximately 6,400 square feet of beautifully curated living space on five gently rolling acres. Beyond the grand double doors, an expansive open-concept interior unfolds beneath oversized windows that frame sweeping views of the surrounding countryside. Rich wood paneling, custom built-ins, hardwood flooring, designer lighting, refined hardware and exceptional craftsmanship create a home that feels both luxurious and inviting. Designed for effortless entertaining, the impressive kitchen features two oversized islands, extensive granite countertops, KitchenAid appliances and a generous walk-in pantry with a charming nook and gas fireplace. The adjoining formal dining room is surrounded by picturesque views, while a secluded grilling deck provides the ideal setting for outdoor cooking and relaxed gatherings.The grand primary suite offers hardwood flooring and serene countryside views. Its spa-inspired bath is appointed with heated marble floors, a jetted tub, separate custom vanities and an extraordinary walk-in closet with a center island, illuminated shelving and abundant storage. The finished lower level continues the home's exceptional design with large windows opening to a custom patio and panoramic backyard views. Cork flooring, brick accents, a striking bar and elevated seating create a distinctive entertaining space with ample room to host. A spacious gym, hobby room and private guest suite with a full bath complete this versatile level.Additional highlights include a wood-burning stove that provides supplemental warmth to the bedroom areas and thoughtful custom details throughout. Offering storybook beauty, remarkable privacy and convenient access to Springfield shopping and dining, Costco and Menards, this rare estate is located within the highly regarded Strafford School District. A truly exceptional property-schedule your private showing today!
Property Information
- Property type
- Residential
- Sub-type
- Single Family Residence
- Style
- French Provincial / Traditional
- Year built
- 2015
- Living area
- 6,402 Sq Ft
- Lot size
- 5.00 acres
- Garage spaces
- 3
- Days on market
- 19
- MLS® Listing#
- 60335629
Property Features
- Interior
- High Speed Internet · Beamed Ceilings · Granite Counters · Walk-In Closet(s) · Central Vacuum · Wet Bar
- Exterior
- Rain Gutters · Garden
- Appliances
- Gas Oven · Dishwasher · Convection Oven · Microwave · Water Softener Owned · Tankless Water Heater · Refrigerator · Disposal
- Cooling
- Central Air · Heat Pump
- Heating
- Natural Gas · Propane · Forced Air · Central · Fireplace(s) · Heat Pump
- Flooring
- Carpet · Wood · Tile
- Basement
- Concrete · Finished · Storage Space · French Drain · Unfinished · Walk-Out Access · Full
- Parking
- Driveway · Garage Faces Side
- Laundry
- Main Level
- Patio
- Deck · Front Porch · Awning(s)
- Lot features
- Rolling Slope · Sloped
- Construction
- Frame
- Foundation
- Permanent
- Roof
- Composition
- Windows
- Insulated Windows · Double Pane Windows
- Security
- Smoke Detector(s)
- Utilities
- Propane
- Sewer
- Septic Tank
- Water source
- Shared Well
Schools
- Elementary
- Strafford
- Middle
- Strafford
- High
- Strafford
Financial Details
- Annual taxes
- $5,415Tax year 2025
- Parcel number
- 1123100008
Directions
From US-65, take exit onto Division St., head East on Division St/YY. Continue on Division St./YY for about 8.5 miles. Turn right onto E Maple Ridge Ln, second home on your left
Listing Courtesy: Alpha Realty MO, LLC - 4177191560
Presented by: Lex Kozlov
Commute Calculator
Explore commute times from 9386 E Maple Ridge Lane, Strafford, MO 65757.