

349 Main StreetBlackville, NB E9B 1T3
Description
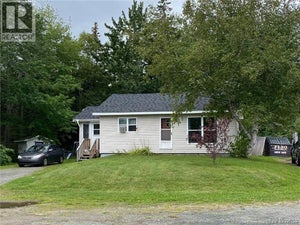
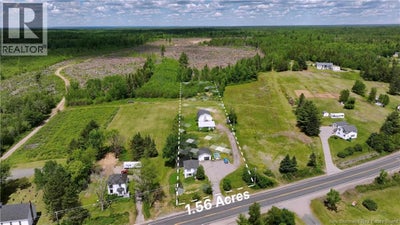
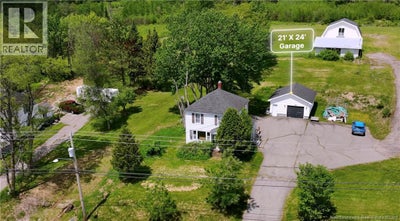
PRICE REDUCED AND BRAND NEW METAL ROOF INSTALLED! For those that need garage space, this is it! 3 Garages with 5 bays and a loft, with a 3 bedroom home well under 200K! Perfect for those that love to tinker, have lots of projects or need extra storage space. Operate mechanic/autobody business, rent out storage, or perfect for contractors yard! The two storey home offers charm and character with its wooden cabinetry, trim work, stairs case, and hardwood floors. The main level offers a kitchen with plenty of cabinet space, a dining area with patio to rear of home, and good sized living room. Upstairs is 3 bedrooms, and full 4-piece bathroom. Both floors have ductless mini split heat pumps that offer comfort and energy efficiency to the home all year round. The property is 1.5 acres, with a combination of paved driveway on the lower section, and large lawn and some treed area on the upper section. The garage closest to the home is 21x24 , has power and nice to keep your daily vehicle out of the weather. The middle double garage is 28x30, has its own 100amp service, and perfect for a workshop. The furthest garage away has 3 bays plus a loft, currently is not wired for power, and would be great for storage on the bottom, and man cave upstairs! All garages needs some attention and work, but have practical use the way they are. With the hilltop advantage, you have fantastic views of the Southwest Miramichi River, making this parcel extra special! This property is just a minute into Blackville amenities, and 30 minutes to anything you need in Miramichi. Fantastic opportunity for a family, business owner, or car enthusiast! The property is sold as is, vacant, and quick closing available. (id:31684)
Property Information
- Property type
- Residential
- Sub-type
- Single Family Residence
- Structure type
- House
- Stories
- 2
- Living area
- 946 Sq Ft
- Lot size
- 1.56 acres
- Lot dimensions
- 1.56
- Ownership
- Freehold
- Listing #
- NB142463
Property Features
- Cooling
- Heat Pump
- Heating
- Baseboard · Heat Pump · Forced Air · Electric · Wood
- Flooring
- Hardwood
- Parking
- Garage · Detached
- Construction
- Aluminum Siding
- Foundation
- Block
- Sewer
- Public Sewer
- Water source
- Well
Rooms
Second level
- Primary Bedroom13'0'' x 8'11''
- 4pc Bathroom7'5'' x 4'8''
- Bedroom8'7'' x 9'5''
- Bedroom7'6'' x 13'1''
Main level
- Dining Room11'2'' x 9'1''
- Kitchen11'2'' x 11'9''
- Living Room20'10'' x 11'3''
Financial Details
- Annual taxes
- $1,557
- Parcel number
- 40426942
Directions
Follow Route 8 into Blackville, where it turns into Main Street. Look for Civc# 349, sign is up.

Listing Courtesy: Real Broker
Data Terms of Use
This website is operated by EXIT Realty Specialists, a brokerage who is a member of The Canadian Real Estate Association (CREA). The content on this website is owned or controlled by CREA. By accessing this website, the user agrees to be bound by these terms of use as amended from time to time, and agrees that these terms of use constitute a binding contract between the user, EXIT Realty Specialists, and CREA.
Copyright
The content on this website is protected by copyright and other laws, and is intended solely for the private, non-commercial use by individuals. Any other reproduction, distribution or use of the content, in whole or in part, is specifically prohibited. Prohibited uses include commercial use, “screen scraping”, “database scraping”, and any other activity intended to collect, store, reorganize or manipulate the content of this website.
Trademarks
REALTOR®, REALTORS®, and the REALTOR® logo are certification marks that are owned by REALTOR® Canada Inc. and licensed exclusively to The Canadian Real Estate Association (CREA). These certification marks identify real estate professionals who are members of CREA and who must abide by CREA’s By-Laws, Rules, and the REALTOR® Code. The MLS® trademark and the MLS® logo are owned by CREA and identify the professional real estate services provided by members of CREA.
Liability and Warranty Disclaimer
The information contained on this website is based in whole or in part on information that is provided by members of CREA, who are responsible for its accuracy. CREA reproduces and distributes this information as a service for its members, and assumes no responsibility for its completeness or accuracy.
Amendments
EXIT Realty Specialists may at any time amend these Terms of Use by updating this posting. All users of this site are bound by these amendments should they wish to continue accessing the website, and should therefore periodically visit this page to review any and all such amendments.
Commute Calculator
Explore commute times from 349 Main Street, Blackville, NB E9B 1T3.