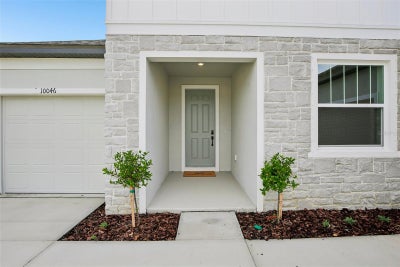
10046 Hidden Hammock LoopParrish, FL 34219
OAKFIELD TRAILS WEST · Manatee County
Description
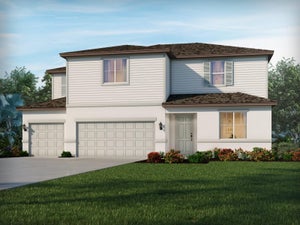
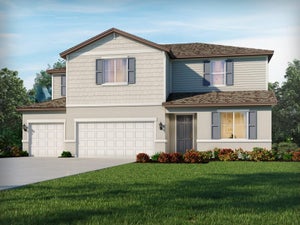
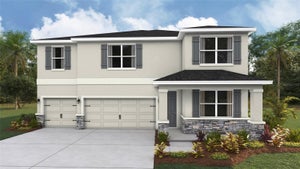
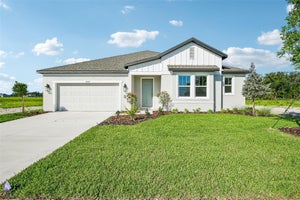
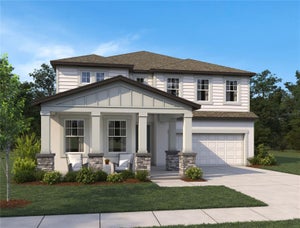
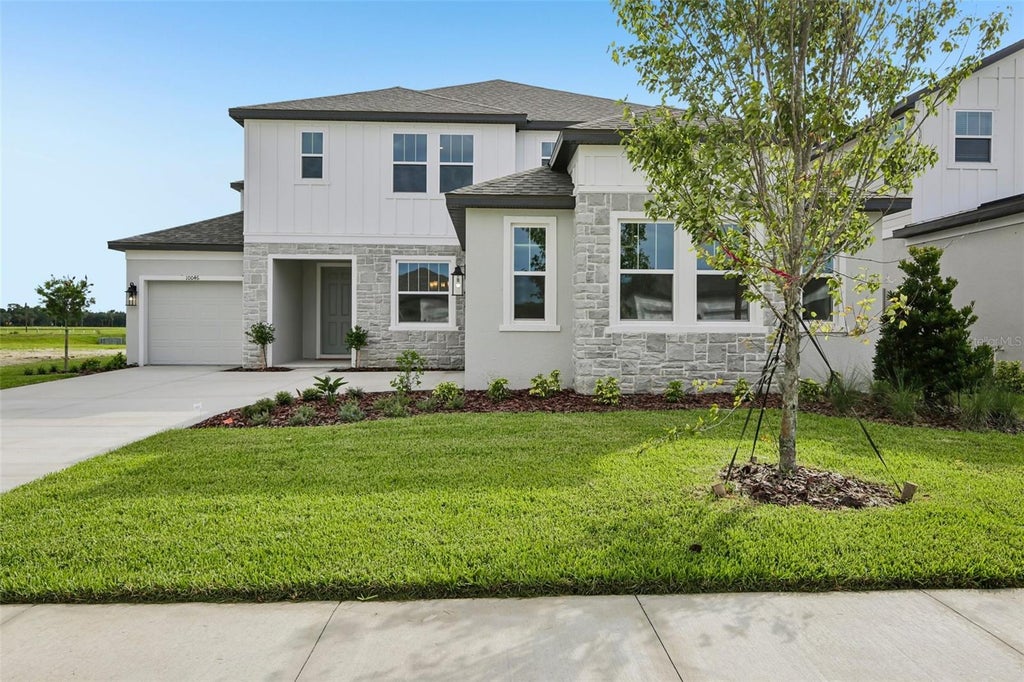
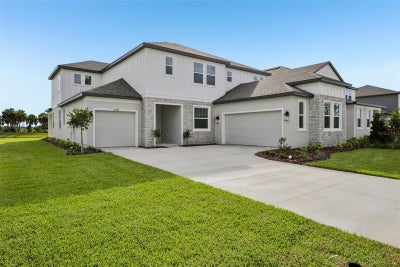
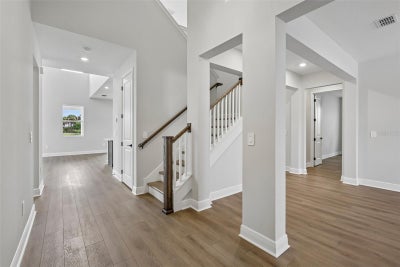
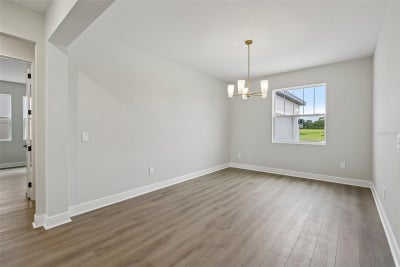
Virtually Staged. Under Construction. Discover the Amelia home plan—a modern, thoughtfully designed four-bedroom, three and half-bathroom layout that blends comfort and functionality. The open living and dining areas flow effortlessly, while the spacious primary suite features a tray ceiling, walk-in closet, and on-suite bath. A perfect work-from-home setup, and a large, covered lanai with sliding glass doors creates a peaceful outdoor retreat. Home will be ready to close in May/June. Featuring our AW Oxford Collection, this home is a cozy, light-filled sanctuary with warm floors, polished quartz countertops, and brusked nickel finishes—perfect for lively evenings or quiet, restful weekends.
Property Information
- Property type
- Residential
- Sub-type
- Single Family Residence
- Style
- Florida
- Year built
- 2026
- Stories
- 2
- Living area
- 3,775 Sq Ft
- Lot size
- 0.20 acres
- Lot dimensions
- 70x130
- Garage spaces
- 3
- Ownership
- Fee Simple
- Zoning
- RESIDENTIA
- Days on market
- 154
- MLS® Listing#
- TB8502222
Property Features
- Interior
- Eat-in Kitchen · High Ceilings · Smart Home · Tray Ceiling(s) · Walk-In Closet(s)
- Exterior
- Lighting
- Appliances
- Dishwasher · Disposal · Range · Tankless Water Heater
- Cooling
- Central Air
- Heating
- Electric
- Flooring
- Carpet · Tile
- Parking
- Covered · Driveway · Garage Door Opener · Oversized · Tandem · Attached
- Laundry
- Gas Dryer Hookup · Inside · Laundry Room · Washer Hookup
- Patio
- Covered · Rear Porch
- Lot features
- Paved · Private
- Construction
- Block · Cement Siding · Stone · Stucco · Frame
- Foundation
- Slab
- Roof
- Shingle
- Windows
- Double Pane Windows · Insulated Windows · Low Emissivity Windows · Tinted Windows
- Security
- Gated Community · Secured Garage/Parking · Smoke Detector(s)
- Community
- Gated · Clubhouse · Fitness Center · Park · Playground · Pool · Restaurant · Sidewalks · Tennis Court(s) · Street Lights
- Utilities
- Cable Available · Natural Gas Available · Cable Connected · Electricity Connected · Natural Gas Connected · Phone Available · Sewer Connected · Underground Utilities · Water Connected
- Sewer
- Public Sewer
- Water source
- Public
Rooms
First
- Den11x12
- Dining Room13x9
- Kitchen16x9
- Living Room16x17
- Master Bedroom18x16
Second
- Media Room18x16
Schools
- Middle
- Buffalo Creek Middle
- High
- Parrish Community High
Financial Details
- HOA
- $276 / AnnuallyAssociation: Eladia Rolon
- Annual taxes
- $10,000Tax year 2026
- Parcel number
- 608570959
Directions
From St Pete: I-275 South, follow I-275 South towards Sunshine Skyway Bridge, follow I-275 South/US-19 South, take right exit onto I-75 North towards Tampa, take exit 229 Moccasin Wallow Rd. towards Parrish, left on Sawgrass Rd, left at the 2nd round about. From Tampa: I-75 South towards Bradenton, Take exit 229 toward towards Moccasin Wallow Rd., Go left under overpass on Moccasin Wallow, left on Sawgrass Rd., left at the 2 round about.
Listing Courtesy: ASHTON WOODS FLORIDA REALTY LLC - 813-918-4491
Last Updated: 2026-04-27T00:00:00.000Z
Documents & links
Provided by Reed Williams
- Virtual tourVisit
Commute Calculator
Explore commute times from 10046 HIDDEN HAMMOCK LOOP, PARRISH, FL 34219.