8244 S Catawba CtAurora, CO 80016
Heritage Eagle Bend · Arapahoe County
Description
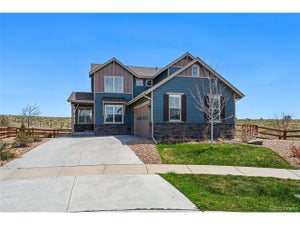
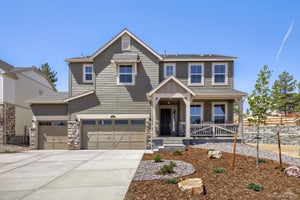
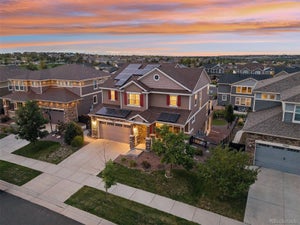
**GREAT PRICE + SPACE, PRIVACY & LIFESTYLE!** Welcome to this spacious ranch in Heritage Eagle Bend, an active 45+ golf, fitness and social community. The INCLUDED GOLF CART makes it easy to enjoy the clubhouse, restaurant, pool, fitness center, golf and activities. One of the larger floor plans, this 5-bed, 4-bath home with office and finished basement offers flexibility for entertaining, guests and multigenerational living. Hardwood floors flow through the main living areas. The open kitchen features premium cabinetry and counters, stainless appliances, pantry, island seating and eat-in space. A formal dining room is perfect for holidays and entertaining. The great room with fireplace opens to the covered patio. The main-floor primary suite features a renovated bath with dual sinks, walk-in shower and marble tile. Additional MAIN-FLOOR bedrooms and baths provide convenient no-stair living for family or guests. The finished basement offers a family/flex room, fireplace, bedrooms, bath, workshop and storage-ideal for extended family or apartment-style living. The fenced yard backs to a greenbelt with no walking or golf path directly behind. Beyond it, a neighboring 1.8-acre residential property creates a peaceful, pastoral backdrop and unexpected country feel. The barn and coop give it a farm-like appearance, yet the setting is residential and remarkably quiet. Enjoy the covered patio, front porch, low-maintenance yard and THREE-CAR GARAGE. Updates include furnace, A/C, water heater & humidifier (2020); appliances (2021/24); wood floors, fence & Hunter Douglas shades (2022); exterior paint (2023); renovated primary bath & new Andersen patio door/screen (2026). Heritage Eagle Bend offers gated, resort-style living with golf, clubhouse, restaurant, pools, fitness, sauna, hot tub, courts, trails and a full social calendar. **Entertain at home, give family and guests space of their own, or hop in the golf cart and enjoy the lifestyle!**
Property Information
- Property type
- Residential
- Sub-type
- Single Family Residence
- Year built
- 2002
- Living area
- 4,793 Sq Ft
- Lot size
- 0.21 acres
- Garage spaces
- 3
- Days on market
- 49
- MLS® Listing#
- 7461065
Property Features
- Interior
- Eat-in Kitchen · Open Floorplan · Pantry · Walk-In Closet(s) · Wet Bar · Kitchen Island
- Appliances
- Self Cleaning Oven · Dishwasher · Refrigerator · Washer · Dryer · Microwave · Disposal
- Cooling
- Central Air · Ceiling Fan(s)
- Heating
- Forced Air
- Fireplace
- Gas · Living Room · Family Room
- Basement
- Full · Partially Finished · Sump Pump
- Parking
- Attached · Tandem
- Patio
- Patio
- Fencing
- Fenced
- Lot features
- Level · Paved
- Construction
- Frame · Brick · Wood Siding · Concrete
- Foundation
- Slab
- Roof
- Composition
- Windows
- Window Coverings
- Security
- Fire Alarm · Security Gate
- Community
- Clubhouse · Tennis Court(s) · Pool · Fitness Center · Park · Gated
- Utilities
- Natural Gas Available · Electricity Available · Cable Available
- Sewer
- Public Sewer
- Water source
- Public
Rooms
Main
- Primary Bedroom21x14
- Study13x11
- Bedroom 216x15
- Bedroom 511x11
- Dining Room12x14
- Kitchen12x26
- Laundry8x9
- Living Room22x29
Basement
- Bedroom 315x16
- Bedroom 415x12
- Family Room31x28
Schools
- Elementary
- Coyote Hills
- Middle
- Fox Ridge
- High
- Cherokee Trail
Financial Details
- HOA
- $373 / MonthlyAssociation: Heritage Eagle Bend Master Association
- Annual taxes
- $6,028Tax year 2025
Documents & links
Provided by Jennifer Stenbak
- Virtual tourVisit
Commute Calculator
Explore commute times from 8244 S Catawba Ct, Aurora, CO 80016.







 PUBLISHER'S NOTICE: All real estate advertised herein is subject to the Federal Fair Housing Act and the Colorado Fair Housing Act, which Acts make it illegal to make or publish any advertisement that indicates any preference, limitation, or discrimination based on race, color, religion, sex, handicap, familial status, or national origin.