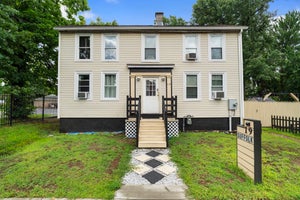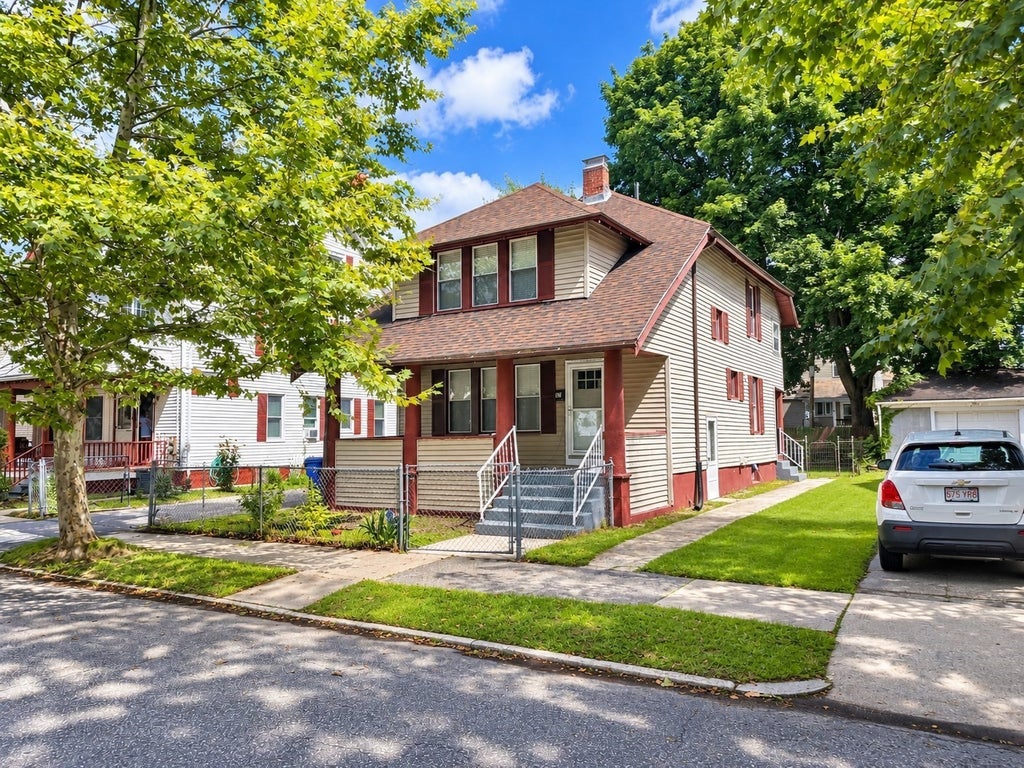
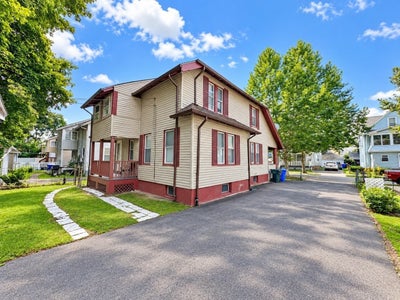
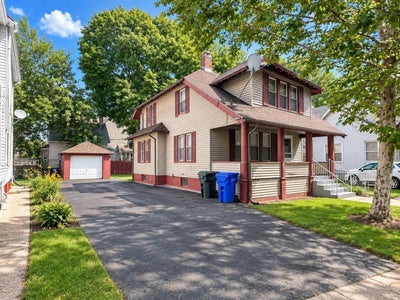
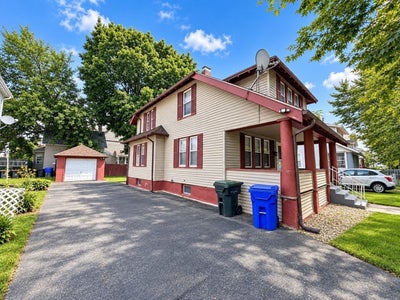
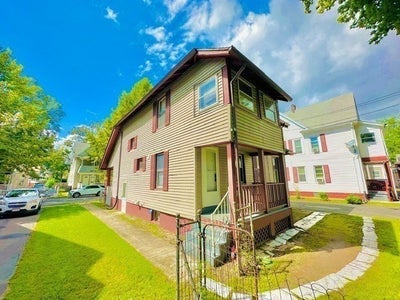
65 Rochelle StSpringfield, MA 01109
Hampden County
Description
Don’t miss this opportunity! Beautifully updated and move-in ready, this 3-bedroom, 2-full-bath home offers the perfect combination of space, character, and modern improvements. The welcoming foyer opens to a bright living room with hardwood floors and a wood-burning fireplace, flowing into the spacious dining area and renovated open kitchen. The kitchen features white cabinetry, stone-style countertops, subway tile backsplash, stainless-steel appliances including a gas range, recessed lighting, modern hardware, and updated flooring. A full bath on the main level adds convenience, while upstairs you’ll find three generously sized bedrooms, a second full bath, and an enclosed porch ideal for storage or flexible use. Additional highlights include built-ins, fresh interior updates, a full basement with interior and exterior access, town water and sewer, private driveway, fenced yard, and detached one-car garage. With extensive improvements throughout, this home is ready for its next owner to move right in and enjoy. Properties offering this much space, functionality, and value do not last long. Schedule your showing today, 65 Rochelle St is an opportunity you do not want to miss! Buyers and buyers’ agents to perform their own due diligence and verify all information contained herein.
Property Information
- Property type
- Residential
- Sub-type
- Single Family Residence
- Style
- Colonial
- Year built
- 1916
- Living area
- 1,564 Sq Ft
- Lot size
- 0.10 acres
- Garage spaces
- 1
- Parking spaces
- 6
- Zoning
- R2
- Days on market
- 20
- MLS® Listing#
- 73572996
Property Features
- Interior
- Walk-In Closet(s) · Open Floorplan
- Appliances
- Gas Water Heater · Water Heater · Range · Disposal · Range Hood
- Cooling
- Window Unit(s)
- Heating
- Natural Gas · Steam
- Flooring
- Wood · Tile
- Fireplace
- Living Room
- Basement
- Full
- Parking
- Paved · Detached · Off Street
- Laundry
- In Basement · Electric Dryer Hookup · Washer Hookup
- Patio
- Porch · Patio
- Construction
- Frame
- Foundation
- Block
- Roof
- Shingle
- Windows
- Insulated Windows
- Security
- Security System
- Community
- Park
- Sewer
- Public Sewer
- Water source
- Public
Rooms
Second
- Bedroom 215x10
- Bedroom 310x12
- Master Bedroom21x20
First
- Dining Room13x15
- Kitchen12x11
- Living Room15x14
Schools
- Elementary
- : William N. Deberry Elementar
- Middle
- Stem Middle Academy
- High
- High School Of Commerce
Financial Details
- HOA
- None
- Annual taxes
- $3,558Tax year 2025
- Assessed value
- $226,900
- Parcel number
- S:10310 P:0034,2603691
Directions
Wilbraham Rd to Rochelle St.
Listing Courtesy: Simple Choice Realty - 9782088596
Presented by: Robert Perez
Commute Calculator
Explore commute times from 65 Rochelle St, Springfield, MA 01109.