5770 N Jebel WayAurora, CO 80019
Painted Prairie · Adams County
Description
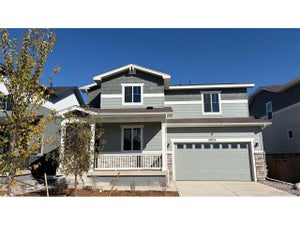
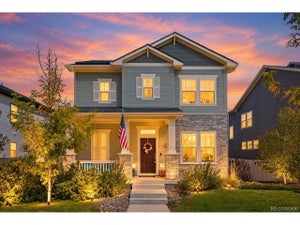
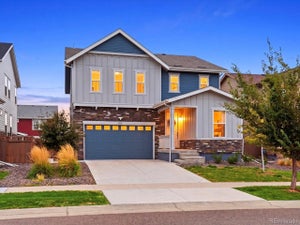
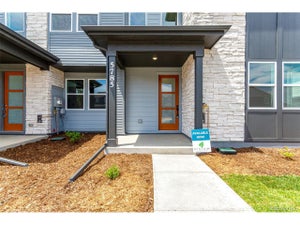
$10,000 Buyer Credit with acceptable offer! Better than new and move-in ready! Built in 2025, this exceptional home blends contemporary style, designer upgrades and versatile living spaces. Located directly across from open space, this 4-bedroom, 3.5-bath home is the one you've been looking for. Nine-foot ceilings create an airy feel throughout. The inviting great room features a cozy gas fireplace, while the gourmet kitchen impresses with an oversized upgraded quartz island, single-bowl stainless-steel sink, walk-in pantry, 42" light gray cabinetry, elegant hardware, touch faucet, gas range and stainless-steel Whirlpool appliances. Stylish lighting, ceiling fans and an open stair railing add designer flair. Upstairs, the spacious primary retreat features a walk-in closet and luxurious bath with double sinks and a fully tiled shower. 2 secondary bedrooms, full bath, a loft and convenient second-floor laundry complete the upper level. The basement is fully finished with a game room, bedroom and full bath. The backyard is designed for effortless enjoyment, featuring low-maintenance artificial turf, a fully fenced yard with 5-foot semi-privacy fencing and a covered patio. Patio furniture, a firepit and an almost-new hot tub are included, creating an inviting outdoor retreat for relaxing and entertaining. Front landscaping and irrigation add curb appeal. Smart features include Schlage keyless entry, a Wi-Fi-enabled garage door and programmable smart thermostat. Energy-efficient highlights include a Rinnai tankless water heater, Low-E windows, Carrier furnace and central A/C. The 2-car garage includes standard EV charging. Fridge, washer, dryer included! Painted Prairie offers an exceptional lifestyle with miles of walking trails, playgrounds, community gardens, a dog park, neighborhood gatherings, farmers markets, coffee carts, outdoor festivals and concerts. Enjoy modern comfort, exceptional space and an inviting outdoor oasis in this remarkable home!
Property Information
- Property type
- Residential
- Sub-type
- Single Family Residence
- Style
- Contemporary
- Year built
- 2024
- Living area
- 3,097 Sq Ft
- Lot size
- 0.10 acres
- Garage spaces
- 2
- Days on market
- 1
- MLS® Listing#
- 9813257
Property Features
- Interior
- Eat-in Kitchen · Open Floorplan · Pantry · Walk-In Closet(s) · Kitchen Island
- Appliances
- Self Cleaning Oven · Dishwasher · Refrigerator · Washer · Dryer · Microwave · Disposal
- Cooling
- Central Air · Ceiling Fan(s)
- Heating
- Forced Air
- Fireplace
- Gas · Great Room
- Basement
- Full · Partially Finished · Sump Pump
- Parking
- Attached
- Patio
- Patio
- Fencing
- Partial
- Lot features
- Paved
- Construction
- Frame
- Foundation
- Slab
- Roof
- Composition
- Windows
- Window Coverings
- Security
- Fire Alarm
- Community
- Playground · Park
- Utilities
- Natural Gas Available · Electricity Available · Cable Available
- Sewer
- Public Sewer
- Water source
- Public
Rooms
Upper
- Primary Bedroom13x15
- Bedroom 210x12
- Bedroom 310x12
Main
- Study12x10
- Dining Room10x11
- Great Room13x17
- Kitchen10x16
Basement
- Bedroom 410x12
Schools
- Elementary
- Aurora Highlands
- Middle
- Aurora Highlands
- High
- Vista Peak
Financial Details
- HOA
- $90 / MonthlyAssociation: Advanced HOA
- Annual taxes
- $4,123Tax year 2025
Directions
From E470 - take the 56th Avenue exit and head west to Lisbon St. North on Lisbon to 57th Place and turn west. The road will turn into Jebel Way. House is on the right.
Commute Calculator
Explore commute times from 5770 N Jebel Way, Aurora, CO 80019.







 PUBLISHER'S NOTICE: All real estate advertised herein is subject to the Federal Fair Housing Act and the Colorado Fair Housing Act, which Acts make it illegal to make or publish any advertisement that indicates any preference, limitation, or discrimination based on race, color, religion, sex, handicap, familial status, or national origin.