


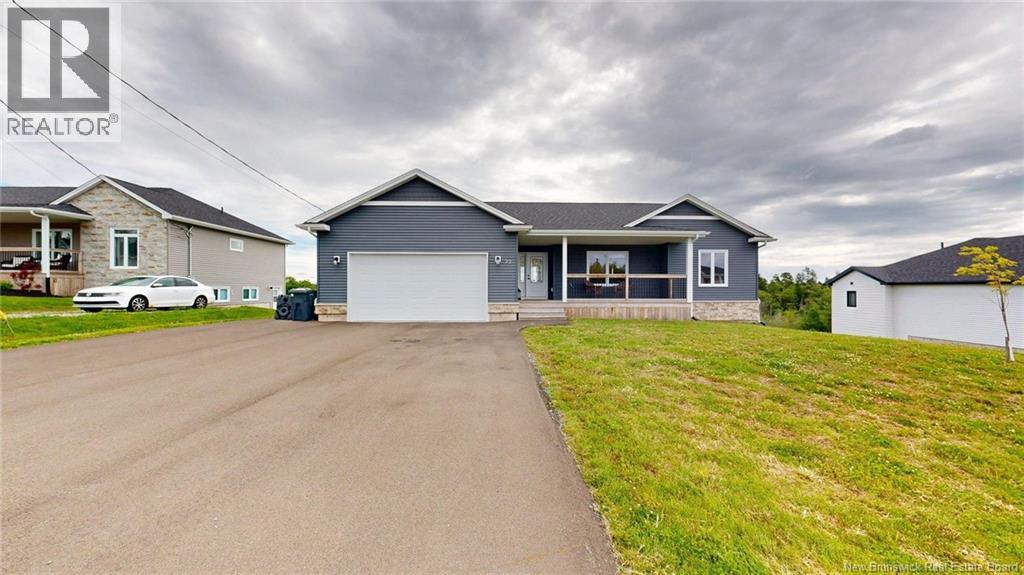
22 Merlin DriveQuispamsis, NB E2E 0Y3
Description
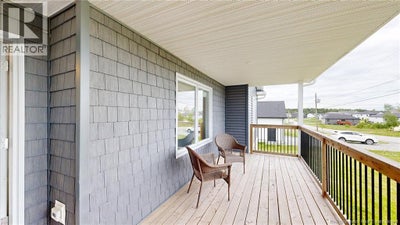
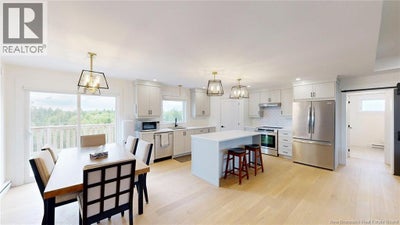
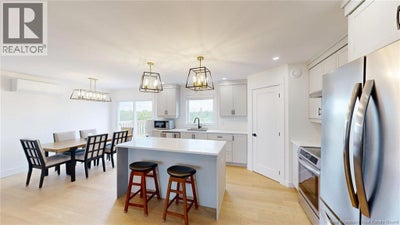
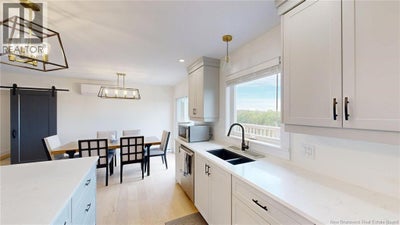
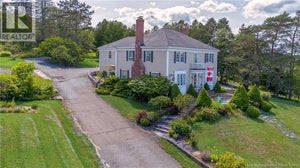
Welcome to this exceptional bungalow offering over 2,500 sq. ft. of finished living space on a sprawling 0.91-acre lot, one of the largest properties in the subdivision. Built in 2024, this home combines modern design and quality craftsmanship, plus the peace of mind of remaining new home warranty. Designed for convenient main-level living, the bright open-concept layout seamlessly connects the living room, dining area, and kitchen, creating the perfect space for everyday living and entertaining. The well-appointed kitchen features a large pantry, ample cabinetry, and plenty of workspace for the home chef. The primary bedroom is thoughtfully designed in a suite-style format, offering a spacious walk-in closet and a luxurious ensuite bath, creating the perfect private retreat. With 5 bedrooms and 3 full bathrooms, there is plenty of room for family, guests, or a home office. The fully finished walkout basement expands the living space significantly, with a huge recreation/family room, additional bedrooms, and direct access to the private backyard. The attached garage is fully finished and includes a convenient man door to the exterior. Outside, you'll appreciate the large deck overlooking the expansive backyard, paved driveway, and the privacy afforded by this oversized lot. Comfort is ensured year-round with an owned ductless heat pump providing efficient heating and cooling. Ideally located in a sought after neighbourhood in the Kennebecasis Valley, this home is close to excellent schools, shopping, restaurants, and recreational amenities. Offering the perfect blend of modern convenience, space, and location, this like-new property is ready to welcome its next owners. (id:31684)
Property Information
- Property type
- Residential
- Sub-type
- Single Family Residence
- Structure type
- House
- Year built
- 2024
- Living area
- 2,500 Sq Ft
- Lot size
- 0.91 acres
- Lot dimensions
- 0.91
- Ownership
- Freehold
- Listing #
- NB142495
Property Features
- Exterior
- Balcony
- Cooling
- Heat Pump
- Heating
- Baseboard · Heat Pump · Electric
- Flooring
- Ceramic Tile · Tile · Laminate · Wood
- Parking
- Garage · Attached
- Lot features
- Wooded · Level
- Construction
- Vinyl Siding
- Sewer
- Public Sewer
- Water source
- Well
- Parcel number
- 30354054
Rooms
Main level
- Kitchen/Dining room17'8'' x 22'2''
- Foyer6'3'' x 7'11''
- PantryX
- 4pc Bathroom8'0'' x 8'3''
- Primary Bedroom12'6'' x 13'7''
- 4pc Ensuite bath8'2'' x 10'10''
- Other6'1'' x 8'2''
- Bedroom11'3'' x 11'8''
- Bedroom10'5'' x 12'0''
- Living Room10'0'' x 15'6''
Basement
- Storage9'5'' x 14'3''
- 4pc Bathroom8'10'' x 9'0''
- Recreation room16'8'' x 25'2''
- Bedroom12'10'' x 12'11''
- Bedroom10'5'' x 11'10''
- Family Room16'5'' x 17'5''
- LaundryX
- Utility RoomX
Directions
Off Meadowlark Drive

Listing Courtesy: Royal LePage Atlantic
Data Terms of Use
This website is operated by EXIT Realty Specialists, a brokerage who is a member of The Canadian Real Estate Association (CREA). The content on this website is owned or controlled by CREA. By accessing this website, the user agrees to be bound by these terms of use as amended from time to time, and agrees that these terms of use constitute a binding contract between the user, EXIT Realty Specialists, and CREA.
Copyright
The content on this website is protected by copyright and other laws, and is intended solely for the private, non-commercial use by individuals. Any other reproduction, distribution or use of the content, in whole or in part, is specifically prohibited. Prohibited uses include commercial use, “screen scraping”, “database scraping”, and any other activity intended to collect, store, reorganize or manipulate the content of this website.
Trademarks
REALTOR®, REALTORS®, and the REALTOR® logo are certification marks that are owned by REALTOR® Canada Inc. and licensed exclusively to The Canadian Real Estate Association (CREA). These certification marks identify real estate professionals who are members of CREA and who must abide by CREA’s By-Laws, Rules, and the REALTOR® Code. The MLS® trademark and the MLS® logo are owned by CREA and identify the professional real estate services provided by members of CREA.
Liability and Warranty Disclaimer
The information contained on this website is based in whole or in part on information that is provided by members of CREA, who are responsible for its accuracy. CREA reproduces and distributes this information as a service for its members, and assumes no responsibility for its completeness or accuracy.
Amendments
EXIT Realty Specialists may at any time amend these Terms of Use by updating this posting. All users of this site are bound by these amendments should they wish to continue accessing the website, and should therefore periodically visit this page to review any and all such amendments.
Quispamsis Market Statistics
How this home compares to 107 active listings in Quispamsis, NB
| Quispamsis median | This listing | |
|---|---|---|
| Median listing price | $519,512 | $600,000 |
| Median days on market | 48 | — |
| Median Sq Ft | 2,132 | 2,500 |
| Median price / Sq Ft | $238 | $240 |
Market statistics compiled from active EXIT Realty® and MLS listings in Quispamsis, NB.
Commute Calculator
Explore commute times from 22 Merlin Drive, Quispamsis, NB E2E 0Y3.
More homes to consider
View similar homes View nearby homes


Similar Home Values
Comparable nearby listings and their asking prices.
| Address | Price | Beds | Baths | Sq Ft |
|---|---|---|---|---|
| 35 Marlin Terrace, Saint John, NB | $649,900 | 5 | 3 | 4,155 |
| 100 Kennebecasis Drive, Saint John, NB | $599,900 | 4 | 3 | 2,281 |
| 90 Tudor Lane, Saint John, NB | $639,900 | 4 | 2 | 2,716 |
| 15 Park Lawn Court, Saint John, NB | $649,900 | 4 | 3 | 2,960 |


