23963 E 2nd DriveAurora, CO 80018
Cross Creek · Arapahoe County
Description
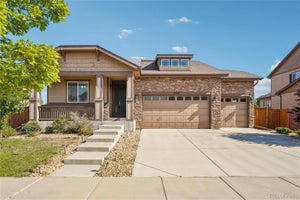
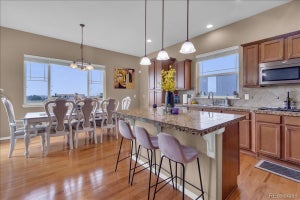
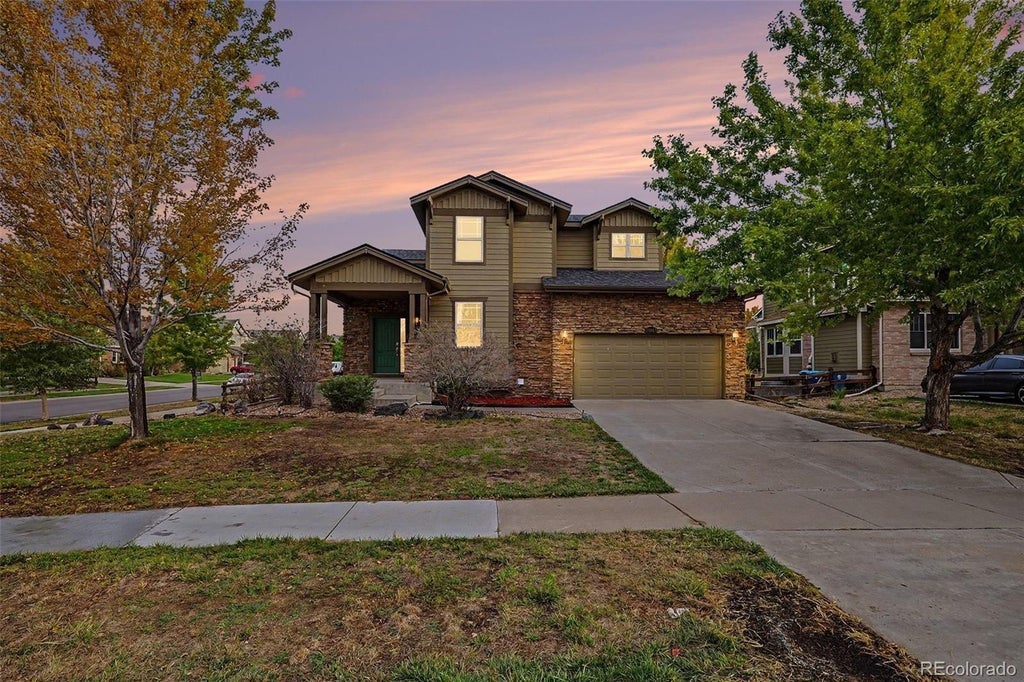
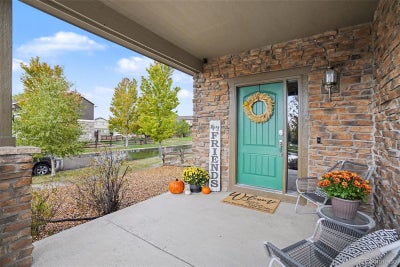
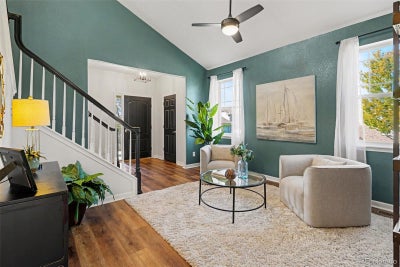
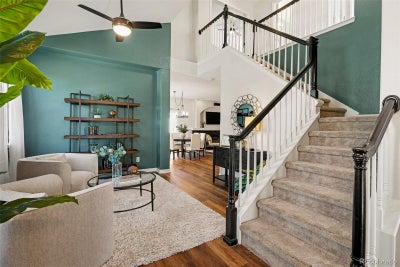
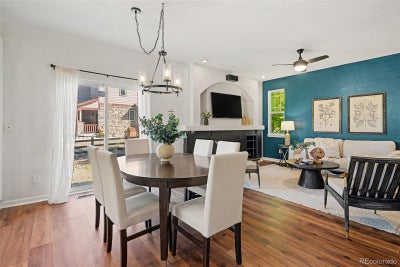
ASK ABOUT THIS HOME'S 4% ASSUMABLE VA LOAN! Gorgeous 5-bedroom, 3-bath home with a finished basement in desirable Cross Creek. Set on a corner lot, it offers flexible living space across three finished levels. The main floor features two-story ceilings, a bright living room, a spacious family room with gas fireplace, a dining area that seats 8–10, and a kitchen with pantry. A main-floor bedroom with attached full bath is ideal for guests or an office. Off the kitchen, a patio opens to the large, fully fenced backyard. Upstairs, the spacious primary suite has a five-piece bath with water closet and a large walk-in closet. Two generously sized bedrooms share a hall bath. The finished basement adds two living areas for a media room, playroom, hobbies, or office. An enclosed bonus room has a walk-in closet but no window or emergency egress; it is not included in the bedroom count. Rough plumbing in the unfinished basement bath offers the option to add a fourth bathroom. Enjoy ample storage, an attached three-car garage, and a south-facing front exposure that helps snow melt. Updates include a two-year-old roof, five-year-old HVAC, and newer microwave and dishwasher. The working double oven is older, so the seller is offering a $2,000 closing cost concession toward a replacement if under contract by Oct 15. The seller's 4% VA loan may be assumable by an eligible buyer; ask for details. Location is everything & this home delivers. Cross Creek has a clubhouse, community pool and playgrounds. The home is just minutes from E-470 with quick highway access for anywhere in the metro area. Buckley Space Force Base is approximately 10 minutes away, Denver International Airport is roughly 20 minutes away, and Southlands shopping and dining district is about 10 to 15 minutes from your door. Close to Murphy Creek Golf Course. Add in top rated schools like Vista Peak Exploratory and Vista Peak Preparatory which are within walking distance, and this location checks every box.
Property Information
- Property type
- Residential
- Sub-type
- Single Family Residence
- Structure type
- House
- Year built
- 2005
- Living area
- 3,120 Sq Ft
- Lot size
- 0.19 acres
- Garage spaces
- 3
- Parking spaces
- 3
- Ownership
- Individual
- Days on market
- 4
- MLS® Listing#
- 5115383
Property Features
- Interior
- Ceiling Fan(s) · High Ceilings · Open Floorplan · Pantry · Vaulted Ceiling(s) · Walk-In Closet(s)
- Exterior
- Private Yard
- Appliances
- Dishwasher · Double Oven · Microwave · Oven · Refrigerator
- Cooling
- Ceiling Fan(s) · Central Air
- Heating
- Forced Air
- Flooring
- Carpet · Vinyl
- Fireplace
- Family Room · Gas
- Basement
- Finished · Full · Sump Pump
- Parking
- Concrete · Tandem · Attached
- Patio
- Covered · Front Porch · Patio
- Fencing
- Fenced · Full
- Construction
- Stone · Wood Siding
- Foundation
- Slab
- Roof
- Shingle
- Utilities
- Natural Gas Available · Cable Available · Electricity Connected · Natural Gas Connected
- Sewer
- Public Sewer
- Water source
- Public
Rooms
Upper
- Bathroom Full8.5 x 13.7
- Bathroom Three Quarter10.9 x 5.5
- Bedroom18.2 x 13.7
- Bedroom12.1 x 14.1
- Bedroom13.9 x 16.6
Main
- Bathroom Three Quarter7 x 10.6
- Bedroom11.2 x 13.8
- Dining Room10.3 x 18.4
- Family Room11.3 x 16.1
- Kitchen11.1 x 13.1
- Laundry10.11 x 6.2
- Living Room13.1 x 15.7
Basement
- Bedroom10.8 x 13.1
- Bonus Room15.4 x 18.8
- Great Room14 x 15.9
- Office12.7 x 12.1
Schools
- Elementary
- Vista Peak
- Middle
- Vista Peak
- High
- Vista Peak
Financial Details
- HOA
- $57 / MonthlyAssociation: Aurora Cross Creek Owners
- Annual taxes
- $5,577Tax year 2025
- Parcel number
- 1977-07-2-03-025
Directions
Use GPS

Listing Courtesy: Compass - Denver - shay@BuySellLoveDenver.com,612-819-6057
This publication is designed to provide information with regard to the subject matter covered. It is displayed with the understanding that the publisher and authors are not engaged in rendering real estate, legal, accounting, tax, or other professional services and that the publisher and authors are not offering such advice in this publication. If real estate, legal, or other expert assistance is required, the services of a competent, professional person should be sought. The information contained in this publication is subject to change without notice. METROLIST, INC., DBA RECOLORADO MAKES NO WARRANTY OF ANY KIND WITH REGARD TO THIS MATERIAL, INCLUDING, BUT NOT LIMITED TO, THE IMPLIED WARRANTIES OF MERCHANTABILITY AND FITNESS FOR A PARTICULAR PURPOSE. METROLIST, INC., DBA RECOLORADO SHALL NOT BE LIABLE FOR ERRORS CONTAINED HEREIN OR FOR ANY DAMAGES IN CONNECTION WITH THE FURNISHING, PERFORMANCE, OR USE OF THIS MATERIAL.
PUBLISHER'S NOTICE: All real estate advertised herein is subject to the Federal Fair Housing Act and the Colorado Fair Housing Act, which Acts make it illegal to make or publish any advertisement that indicates any preference, limitation, or discrimination based on race, color, religion, sex, handicap, familial status, or national origin.
METROLIST, INC., DBA RECOLORADO will not knowingly accept any advertising for real estate that is in violation of the law. All persons are hereby informed that all dwellings advertised are available on an equal opportunity basis.
Licensed in the state of Colorado
Data Terms of Use
The information contained in this publication is subject to change without notice. METROLIST, INC. MAKES NO WARRANTY OF ANY KIND WITH REGARD TO THIS MATERIAL, INCLUDING, BUT NOT LIMITED TO, THE IMPLIED WARRANTIES OF MERCHANTABILITY AND FITNESS FOR A PARTICULAR PURPOSE. METROLIST, INC. SHALL NOT BE LIABLE FOR ERRORS CONTAINED HEREIN OR FOR ANY DAMAGES IN CONNECTION WITH THE FURNISHING, PERFORMANCE, OR USE OF THIS MATERIAL.
 PUBLISHER'S NOTICE: All real estate advertised herein is subject to the Federal Fair Housing Act and the Colorado Fair Housing Act, which Acts make it illegal to make or publish any advertisement that indicates any preference, limitation, or discrimination based on race, color, religion, sex, handicap, familial status, or national origin.
METROLIST, INC. will not knowingly accept any advertising for real estate that is in violation of the law. All persons are hereby informed that all dwellings advertised are available on an equal opportunity basis.
©2017 METROLIST, INC. All Rights Reserved 7100 E. Belleview Ave. #110 Greenwood Village, CO 80111 USA
ALL RIGHTS RESERVED WORLDWIDE. No part of this publication may be reproduced, adapted, translated, stored in a retrieval system or transmitted in any form or by any means, electronic, mechanical, photocopying, recording, or otherwise, without the prior written permission of the publisher. The information contained herein including but not limited to all text, photographs, digital images, virtual tours, may be seeded and monitored for protection and tracking.
Commute Calculator
Explore commute times from 23963 E 2nd Drive, Aurora, CO 80018.