138 Canopy LnSt. Simons, GA 31522
The Canopy · Glynn County
Description
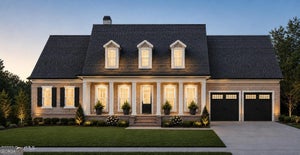
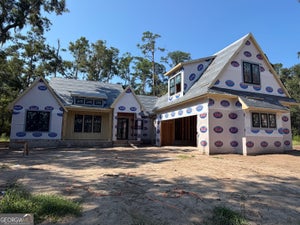
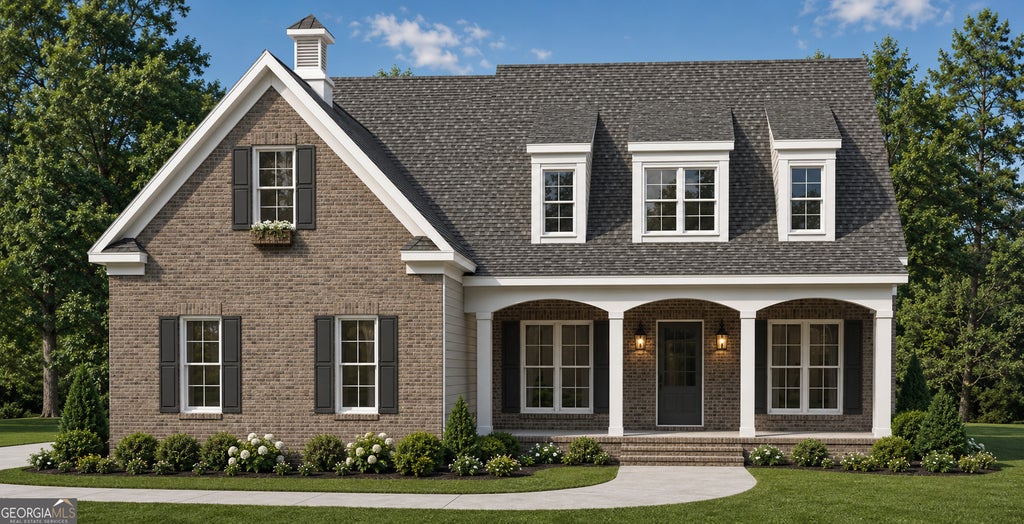
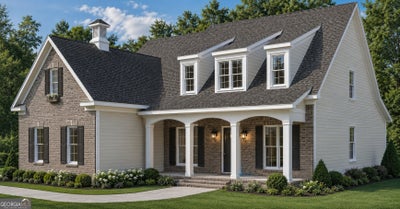
Experience the perfect blend of luxury, comfort, and timeless design in this exceptional new construction home, ideally situated within a prestigious gated community featuring charming gas lanterns, tranquil ponds, and beautifully preserved natural green space. Offering 3,248 heated square feet, this thoughtfully designed residence features 4 bedrooms plus a spacious bonus room that can easily serve as a fifth bedroom, along with 3 full bathrooms and a versatile floor plan tailored for modern living. The main level includes a luxurious primary suite and an additional guest bedroom, while upstairs offers two more bedrooms, a full bath, an expansive loft, and the bonus room-creating the ideal space for guests, a media room, or home office. Designed for both everyday living and effortless entertaining, the home features a formal dining room, a bright breakfast room, a cozy keeping room just off the kitchen, a convenient mudroom, and an oversized walk-in pantry. The chef-inspired kitchen is beautifully appointed with solid surface countertops, stainless steel appliances, and a gas range, seamlessly flowing into the main living areas. Throughout the home, rich hardwood flooring, exquisite tile selections, and a superior trim package showcase exceptional craftsmanship and attention to detail. The spacious primary suite serves as a private retreat, complete with dual walk-in closets and a spa-like ensuite featuring dual vanities, a soaking tub, and a separate tiled shower. Modern conveniences include a tankless water heater and prewiring for a whole-house generator, providing efficiency and peace of mind. Completing the home is a spacious two-car garage, making this remarkable residence the perfect combination of luxury finishes, thoughtful functionality, and refined coastal living in one of the area's most desirable gated communities.
Property Information
- Property type
- Residential
- Sub-type
- Single Family Residence
- Structure type
- House
- Year built
- 2026
- Living area
- 3,248 Sq Ft
- Lot size
- 0.43 acres
- Days on market
- 77
- MLS® Listing#
- 10804726
Property Features
- Interior
- Bookcases · Double Vanity · High Ceilings · Soaking Tub · Walk-In Closet(s)
- Appliances
- Oven · Cooktop · Dishwasher · Refrigerator
- Cooling
- Central Air
- Heating
- Central
- Flooring
- Hardwood · Tile
- Basement
- None
- Parking
- Attached · Garage · Garage Door Opener · Guest
- Laundry
- Laundry Room · Other
- Lot features
- Level · Private
- Construction
- Brick
- Roof
- Metal
- Community
- Gated
- Utilities
- Electricity Available · Natural Gas Available
- Sewer
- Public Sewer
- Water source
- Public
Schools
- Elementary
- Saint Simons
- Middle
- Glynn
- High
- Glynn
Financial Details
- HOA
- Yes
- Parcel number
- 0415901
Directions
From Frederica, take Lawerence Road. The Canopy will be on your right. Home will be on your right.

Listing Courtesy: Duckworth Properties - 9122620366
Commute Calculator
Explore commute times from 138 Canopy LN, St. Simons, GA 31522.