


14040 Warnock TrlManor, TX 78653
CARILLON · Travis County
Description
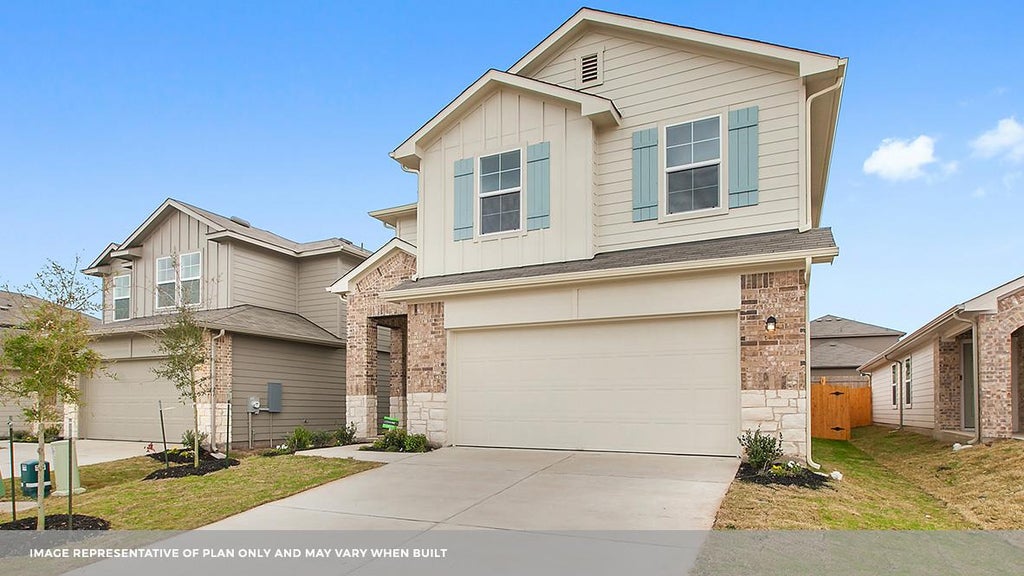
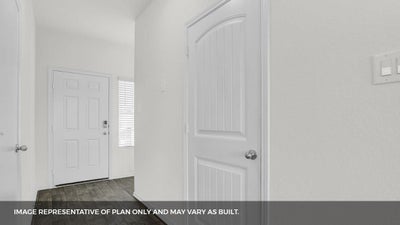
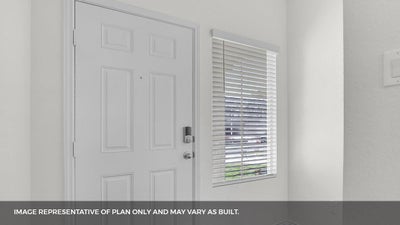
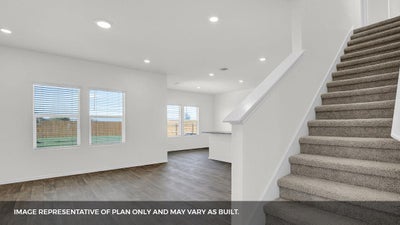
ESTIMATED COMPLETION END OF SUMMER! The Emma is a beautifully designed 1,729 sq. ft. two-story home at Carillon in Manor, TX, offering modern style and functional living just minutes from Austin. This popular 3-bedroom, 2.5-bathroom floor plan features an open-concept layout and spacious living areas perfect for everyday living and entertaining. A welcoming front porch leads into the entryway, where you’ll find a convenient powder room and access to the 2-car garage. The main level opens to a bright living room that flows seamlessly into the kitchen and dining area. The kitchen features a central island, quartz countertops, stainless steel appliances, and easy access to the covered patio, extending your living space outdoors. Upstairs, the primary bedroom offers a private retreat with a walk-in closet and en-suite bathroom. Bedrooms 2 and 3 are well-sized and share a full bathroom, while an upstairs utility room and additional storage add everyday convenience. The Emma also includes a professionally designed landscape package and our America’s Smart Home® package, featuring a video doorbell, smart lock, smart light switch, and Honeywell thermostat, providing modern comfort, security, and control, whether you’re home or away. With its open-concept first floor, private upstairs bedrooms, and smart use of space throughout, this thoughtfully designed home offers comfort, functionality, and flexibility for modern living. Contact us today and find your home at Carillon.
Property Information
- Property type
- Residential
- Sub-type
- Single Family Residence
- Year built
- 2026
- Living area
- 1,729 Sq Ft
- Lot size
- 0.14 acres
- Garage spaces
- 2
- Parking spaces
- 2
- Ownership
- Fee-Simple
- Days on market
- 122
- MLS® Listing#
- 3871939
Property Features
- Interior
- Double Vanity · Eat-in Kitchen · Kitchen Island · Open Floorplan · Pantry · Recessed Lighting · Smart Home · Smart Thermostat · Walk-In Closet(s) · Master Downstairs
- Exterior
- Private Yard
- Appliances
- Dishwasher · Disposal · Gas Range · Microwave
- Cooling
- Central Air
- Heating
- Central
- Flooring
- Carpet · Vinyl
- Pool
- None
- Parking
- Attached
- Laundry
- Laundry Room · Upper Level
- Patio
- Covered · Patio
- Fencing
- Back Yard
- Lot features
- Back Yard · Front Yard · Interior Lot · Landscaped · Sprinklers In Rear · Sprinklers In Front
- Construction
- Brick
- Foundation
- Slab
- Roof
- Composition · Shingle
- Windows
- Double Pane Windows
- Security
- Smoke Detector(s)
- Other structures
- None
- Community
- Clubhouse · Curbs · Park · Playground · Pool · Sidewalks · Street Lights
- Utilities
- Electricity Available · Sewer Available · Underground Utilities · Water Available
- Sewer
- Public Sewer
- Water source
- Public
Schools
- Elementary
- Neidig
- Middle
- Elgin
- High
- Elgin
Financial Details
- HOA
- $50 / MonthlyAssociation: CARILLON
- Annual taxes
- $10,207Tax year 2026
- Parcel number
- 14040 Warnock Trail
Directions
From Austin: Following signs for I-35 North, take US-290 East to exit 238B and keep right on the ramp for US-290 East toward Houston. Keep straight onto Manor Expy / TX-290 E. Once you pass Wal-Mart on your righthand side you'll continue straight for approximately 3 miles and make a protected left onto Old Kimbro Rd. Upon entering the community drive straight and look for our American Flag and Model homes on the right hand side just after the Amenity center. Make a right onto Stelfox St and a quick right onto Eppright Trace. We look forward to seeing you soon.
Listing Courtesy: D.R. Horton, AMERICA'S Builder - (512) 345-4663
Last Updated: 2026-05-29
Commute Calculator
Explore commute times from 14040 Warnock TRL, Manor, TX 78653.








