




1040 E 7th AveDenver, CO 80218
Capital Hill · Denver County
Description
Exceptional quality, thoughtful upgrades, and a private oasis! This beautifully cared-for home offers a warm, inviting atmosphere with stylish finishes and quality evident throughout. The main level features a remodeled high-end kitchen with lighted cabinetry, breakfast nook, premium appliances, and dual wine refrigerators. The spacious dining room is ideal for entertaining, while the inviting living room features a gas fireplace. Step outside to a private patio with professional landscaping and a privacy fence. The retractable, lighted awning creates the perfect setting for morning coffee, outdoor dining, or an evening glass of wine. The second floor offers three bedrooms, including a spacious primary suite with a remodeled five-piece bath and walk-in closet. A unique private outdoor patio is located directly off the primary bedroom, providing an additional place to relax. The versatile third-level loft includes its own private bathroom and can be used as an office, guest suite, playroom, or additional living space. Triple-pane skylights with automatic shades bring abundant natural light throughout the home. The finished basement adds even more living space with room for an exercise area and family/media room, plus a built-in wet bar with lighted cabinetry and wine refrigerator. A private bathroom, egress windows, and ample storage add to the functionality. This home is located in the coveted, highly desirable 7th Avenue neighborhood. Enjoy a peaceful setting while remaining conveniently close to shopping, parks, restaurants, and everyday amenities. A beautifully maintained home with exceptional indoor and outdoor living spaces-truly a must-see!
Property Information
- Property type
- Residential
- Sub-type
- Townhouse
- Structure type
- Townhouse
- Year built
- 1995
- Living area
- 3,351 Sq Ft
- Lot size
- 0.06 acres
- Garage spaces
- 2
- Zoning
- U-SU-B
- Days on market
- 9
- MLS® Listing#
- 3495964
Property Features
- Interior
- Eat-in Kitchen · Cathedral Ceiling(s) · Walk-In Closet(s) · Wet Bar
- Exterior
- Balcony
- Appliances
- Dishwasher · Refrigerator · Bar Fridge · Washer · Dryer · Microwave · Disposal
- Cooling
- Central Air
- Heating
- Forced Air
- Fireplace
- Gas · Living Room
- Basement
- Full · Partially Finished
- Parking
- Attached
- Patio
- Patio
- Fencing
- Partial
- Lot features
- Paved
- Construction
- Brick · Stucco
- Roof
- Composition
- Windows
- Skylight(s)
- Community
- Fitness Center
- Utilities
- Electricity Available
- Sewer
- Public Sewer
- Water source
- Public
Rooms
Upper
- Primary Bedroom15x13
- Bedroom 214x13
- Bedroom 310x12
Main
- Dining Room13x9
- Kitchen17x19
- Laundry5x7
- Living Room15x13
Basement
- Great Room27x13
Schools
- Elementary
- Dora Moore
- Middle
- Morey
- High
- East
Financial Details
- HOA
- None
- Annual taxes
- $4,585Tax year 2025
Directions
Google map is accurate
Open Houses
- 12:00–2:00 PMAdd to calendar
Denver Market Statistics
How this home compares to 8,498 active listings in Denver, CO
| Denver median | This listing | |
|---|---|---|
| Median listing price | $531,049 | $1,295,000 |
| Median days on market | 121 | 9 |
| Median Sq Ft | 1,353 | 3,351 |
| Median price / Sq Ft | $355 | $386 |
Market statistics compiled from active EXIT Realty® and MLS listings in Denver, CO.
Commute Calculator
Explore commute times from 1040 E 7th Ave, Denver, CO 80218.
More homes to consider
View similar homes View nearby homes
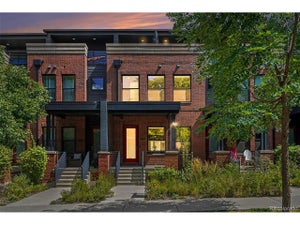
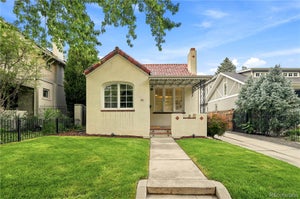
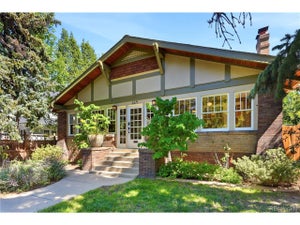
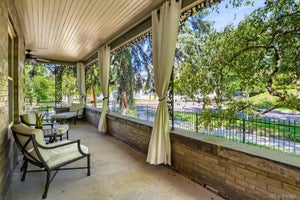

Similar Home Values
Comparable nearby listings and their asking prices.
| Address | Price | Beds | Baths | Sq Ft |
|---|---|---|---|---|
| 669 N Washington St 901, Denver, CO | $1,295,000 | 3 | 3 | 3,015 |
| 1364 Vine St, Denver, CO | $1,250,000 | 4 | 5 | 3,299 |
| 474 N High, Denver, CO | $1,249,000 | 3 | 2 | 1,938 |
| 664 York St, Denver, CO | $1,300,000 | 4 | 3 | 3,242 |
Connect with a Local Real Estate Expert


This publication is designed to provide information with regard to the subject matter covered. It is displayed with the understanding that the publisher and authors are not engaged in rendering real estate, legal, accounting, tax, or other professional services and that the publisher and authors are not offering such advice in this publication. If real estate, legal, or other expert assistance is required, the services of a competent, professional person should be sought. The information contained in this publication is subject to change without notice. METROLIST, INC., DBA RECOLORADO MAKES NO WARRANTY OF ANY KIND WITH REGARD TO THIS MATERIAL, INCLUDING, BUT NOT LIMITED TO, THE IMPLIED WARRANTIES OF MERCHANTABILITY AND FITNESS FOR A PARTICULAR PURPOSE. METROLIST, INC., DBA RECOLORADO SHALL NOT BE LIABLE FOR ERRORS CONTAINED HEREIN OR FOR ANY DAMAGES IN CONNECTION WITH THE FURNISHING, PERFORMANCE, OR USE OF THIS MATERIAL.
PUBLISHER'S NOTICE: All real estate advertised herein is subject to the Federal Fair Housing Act and the Colorado Fair Housing Act, which Acts make it illegal to make or publish any advertisement that indicates any preference, limitation, or discrimination based on race, color, religion, sex, handicap, familial status, or national origin.
METROLIST, INC., DBA RECOLORADO will not knowingly accept any advertising for real estate that is in violation of the law. All persons are hereby informed that all dwellings advertised are available on an equal opportunity basis.
Licensed in the state of Colorado
Data Terms of Use
The information contained in this publication is subject to change without notice. METROLIST, INC. MAKES NO WARRANTY OF ANY KIND WITH REGARD TO THIS MATERIAL, INCLUDING, BUT NOT LIMITED TO, THE IMPLIED WARRANTIES OF MERCHANTABILITY AND FITNESS FOR A PARTICULAR PURPOSE. METROLIST, INC. SHALL NOT BE LIABLE FOR ERRORS CONTAINED HEREIN OR FOR ANY DAMAGES IN CONNECTION WITH THE FURNISHING, PERFORMANCE, OR USE OF THIS MATERIAL.
 PUBLISHER'S NOTICE: All real estate advertised herein is subject to the Federal Fair Housing Act and the Colorado Fair Housing Act, which Acts make it illegal to make or publish any advertisement that indicates any preference, limitation, or discrimination based on race, color, religion, sex, handicap, familial status, or national origin.
METROLIST, INC. will not knowingly accept any advertising for real estate that is in violation of the law. All persons are hereby informed that all dwellings advertised are available on an equal opportunity basis.
©2017 METROLIST, INC. All Rights Reserved 7100 E. Belleview Ave. #110 Greenwood Village, CO 80111 USA
ALL RIGHTS RESERVED WORLDWIDE. No part of this publication may be reproduced, adapted, translated, stored in a retrieval system or transmitted in any form or by any means, electronic, mechanical, photocopying, recording, or otherwise, without the prior written permission of the publisher. The information contained herein including but not limited to all text, photographs, digital images, virtual tours, may be seeded and monitored for protection and tracking.