6541 Hardee Haven PlaceMidlothian, VA 23112
Jordan Crossing · Chesterfield County
Description
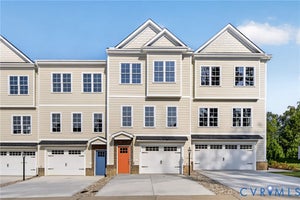
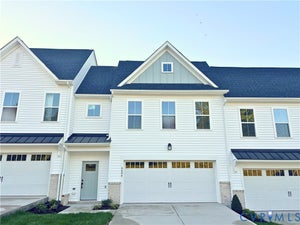
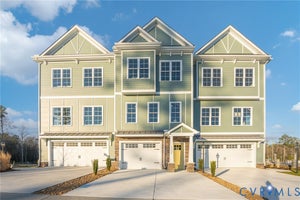
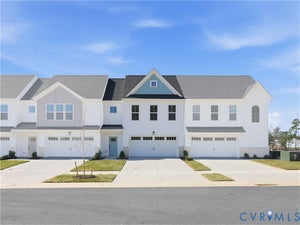
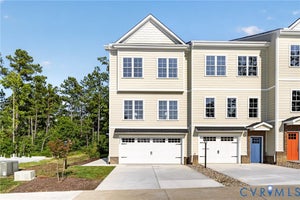
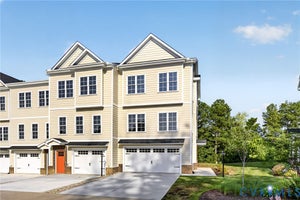
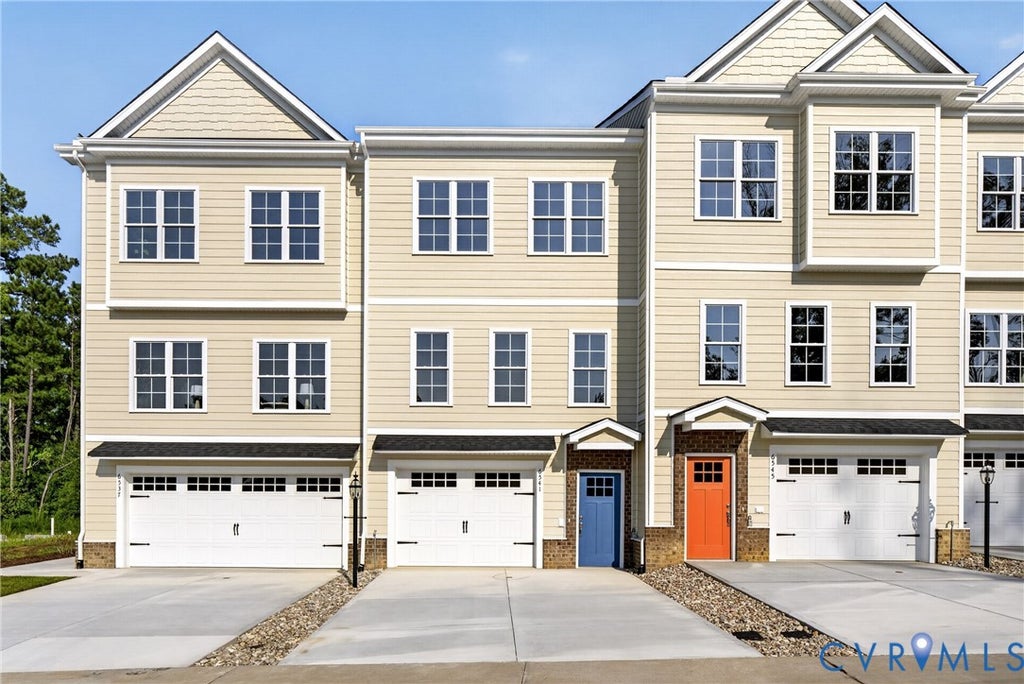
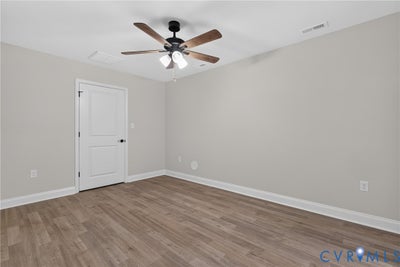
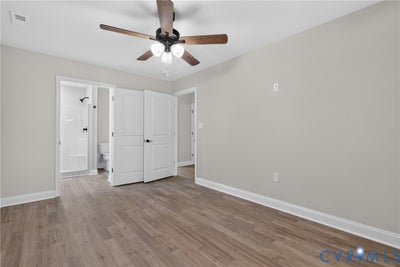
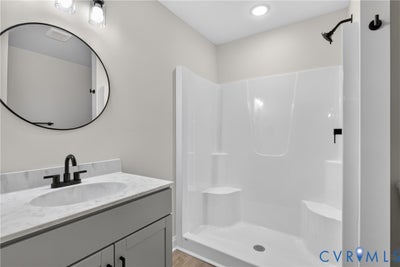
Welcome to effortless living in the brand-new elevator included Hardee Model in Jordan Crossing, a thoughtfully designed 55+ community where comfort, convenience, and connection come together beautifully. With 9-foot ceilings, abundant natural light, and an open-concept main living level, this stunning elevator townhome makes everyday life feel wonderfully easy. At the heart of the home, the beautifully appointed kitchen features quartz countertops, an oversized center island, and plenty of space to gather, flowing seamlessly into the dining area and light-filled living room, where a cozy fireplace creates an inviting backdrop for quiet evenings or memorable moments with friends and family. Step from the dining area onto the deck for fresh air and outdoor relaxation, or enjoy the main-level all-seasons room for additional year-round living space. A main-level bedroom with a full bath offers wonderful flexibility for guests, an office, or additional living needs, while upstairs, the spacious owner’s suite features dual walk-in closets and is joined by a second bedroom with its own ensuite bath. Generous walk-in closets and a spacious garage provide abundant storage, while the private elevator adds exceptional convenience—simply load in the groceries and enjoy an easier way of moving throughout the home. Best of all, everything is brand new and ready to be enjoyed from day one. Jordan Crossing enhances the lifestyle with a 24/7 fitness center, private clubhouse, bark park, walking trails, dedicated green spaces, and included exterior maintenance, giving you more time to enjoy the things you love. Centrally located near shopping, dining, parks, and everyday conveniences, this exceptional home offers the perfect opportunity to embrace a low-maintenance lifestyle without sacrificing space, style, or comfort.
Property Information
- Property type
- Residential
- Sub-type
- Townhouse
- Structure type
- Townhouse
- Year built
- 2026
- Stories
- 3
- Living area
- 2,776 Sq Ft
- Lot size
- 0.05 acres
- Garage spaces
- 1
- Ownership
- Other
- Days on market
- 81
- MLS® Listing#
- 2621884
Property Features
- Interior
- Double Vanity · Eat-in Kitchen · Granite Counters · High Ceilings · Kitchen Island · Pantry · Recessed Lighting · Walk-In Closet(s)
- Appliances
- Cooktop · Dishwasher · Microwave · Gas Cooktop
- Cooling
- Central Air · Zoned
- Heating
- Natural Gas · Zoned
- Flooring
- Ceramic Tile · Vinyl
- Fireplace
- Electric
- Pool
- None
- Parking
- Attached · Direct Access · Driveway · Garage · Paved
- Laundry
- Washer Hookup
- Patio
- Deck
- Lot features
- Landscaped
- Construction
- Frame · HardiPlank Type
- Foundation
- Slab
- Roof
- Composition · Shingle
- Community
- Clubhouse · Fitness Center
- Sewer
- Public Sewer
- Water source
- Public
Rooms
First
- FullBath7.0 x 11.0
Schools
- Elementary
- Woolridge
- Middle
- Tomahawk Creek
- High
- Cosby
Financial Details
- HOA
- $179 / Monthly
- Annual taxes
- $623Tax year 2026
- Assessed value
- $70,000
- Parcel number
- 716-67-30-03-600-000
Open Houses
- 9:00 AM–2:00 PMAdd to calendar
- 9:00 AM–2:00 PMAdd to calendar
- 9:00 AM–2:00 PMAdd to calendar

Listing Courtesy: Redfin Corporation - bryan.waters@redfin.com
Presented by: Blake Edwards
Last Updated: 2026-08-17T00:00:00.000Z
Commute Calculator
Explore commute times from 6541 Hardee Haven Place, Midlothian, VA 23112.