8423 Glen Valley DriveHouston, TX 77061
Glenbrook Valley Sec 04 · Harris County
Description
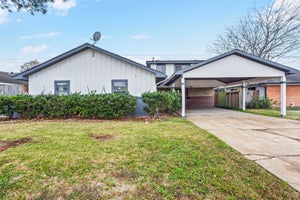
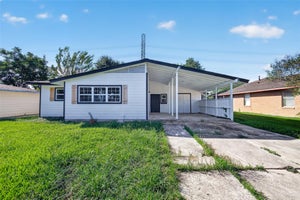
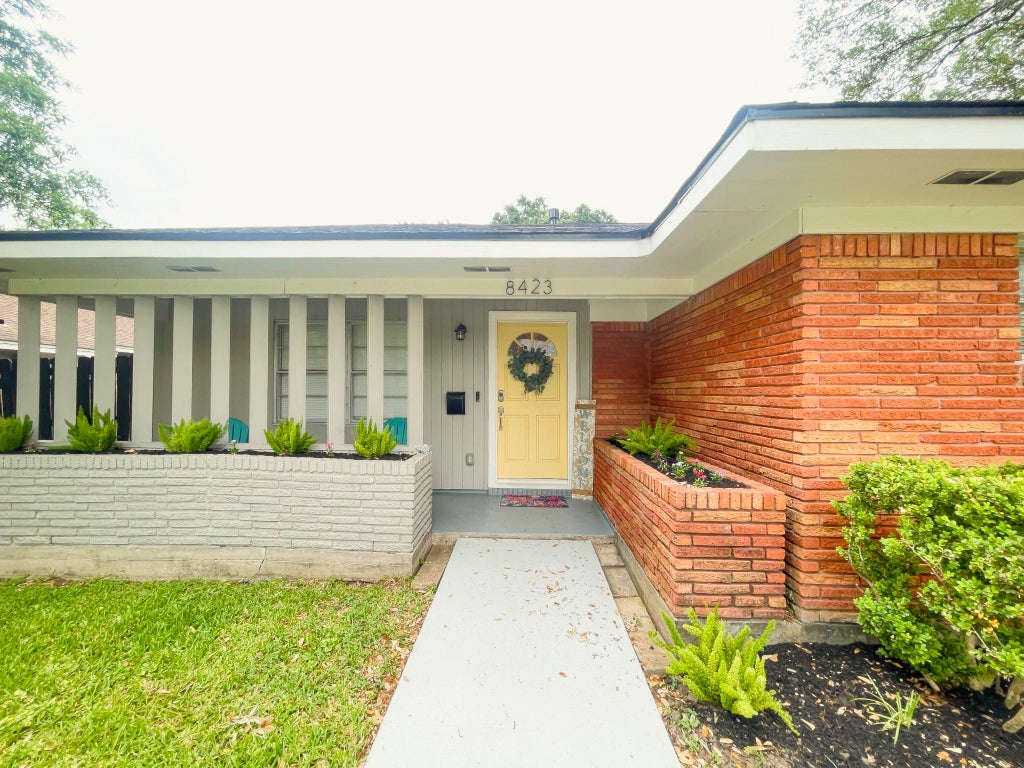
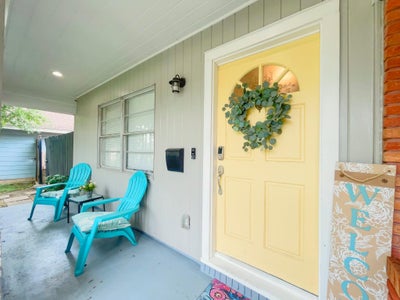
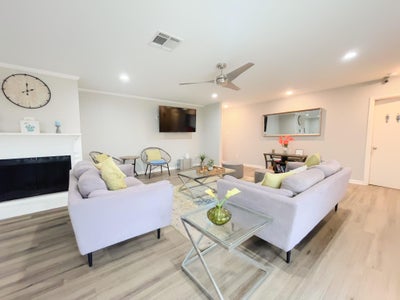
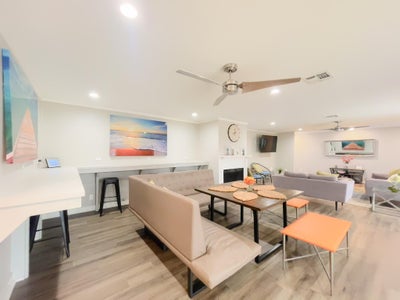
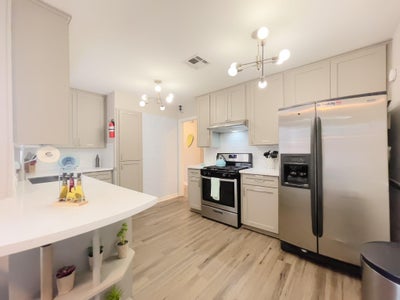
Tucked away in the historic charm of Glenbrook Valley, this beautifully updated mid-century modern home invites you to experience comfort, style, and convenience. Imagine waking up in one of five spacious bedrooms, sunlight filtering through large windows onto sleek vinyl plank floors. The heart of the home—a stunning kitchen with granite/quartz countertops—flows seamlessly into warm, inviting living spaces, where a cozy gas fireplace is ready for quiet evenings or lively gatherings. Step outside to a sprawling backyard, perfect for weekend barbecues or peaceful mornings with coffee on the patio. With a brand-new roof, recent lighting updates, and a tankless water heater for endless hot showers, every detail has been designed for effortless living and easy move-in. Just 1.4 miles from Hobby Airport and minutes from Houston’s best shopping and dining, this home is a retreat in the city, never once touched by floodwaters. The only thing missing? You.
Property Information
- Property type
- Residential
- Sub-type
- Single Family Residence
- Style
- Traditional
- Year built
- 1956
- Living area
- 2,735 Sq Ft
- Lot size
- 0.19 acres
- Garage spaces
- 2
- Parking spaces
- 2
- Days on market
- 34
- MLS® Listing#
- 66199478
Property Features
- Interior
- Crown Molding · Walk-In Closet(s) · Breakfast Bar · Entrance Foyer · Soaking Tub · Smart Thermostat
- Appliances
- ENERGY STAR Qualified Appliances · Water Heater · Disposal · Gas Oven · Microwave · Gas Range · Dishwasher · Instant Hot Water
- Cooling
- Ceiling Fan(s) · Electric
- Heating
- Natural Gas · Hot Water
- Flooring
- Wood · Vinyl
- Fireplace
- Gas
- Parking
- Attached
- Laundry
- Electric Dryer Hookup · Gas Dryer Hookup · Washer Hookup
- Fencing
- Back Yard
- Lot features
- Back Yard · Corner Lot · Subdivided
- Construction
- Brick · Wood Siding
- Foundation
- Slab
- Roof
- Composition
- Community
- Curbs
- Sewer
- Public Sewer
Rooms
First
- Bathroom8x13
- Bathroom9x9
- Bathroom7x7
- Bedroom12x18
- Bedroom11x11
- Bedroom10x10
- Bedroom12x11
- Dining Room11x21
- Kitchen18x12
- Living Room22x21
- Master Bathroom8x10
- Master Bedroom11x22
Schools
- Elementary
- Lewis/Bellfort Academy
- Middle
- Ortiz Middle School
- High
- Chavez High School
Financial Details
- HOA
- $150 / Annually
- Annual taxes
- $10,724Tax year 2023
- Parcel number
- 0823010000006
Directions
-45 Hwy South to Belfort exit and turn right at the light and proceed to Glencrest and turn left and proceed to Glenvista and turn right and the home is ahead on the right corner of Glenvista and Glen Valley.
Listing Courtesy: White Picket Realty LLC - 8325329229
Last Updated: 2026-10-05T00:00:00.000Z
Commute Calculator
Explore commute times from 8423 Glen Valley Drive, Houston, TX 77061.