


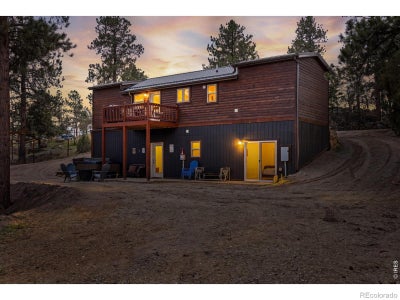
280 Bunny RoadBailey, CO 80421
BURLAND RANCHETTES · Park County
Description
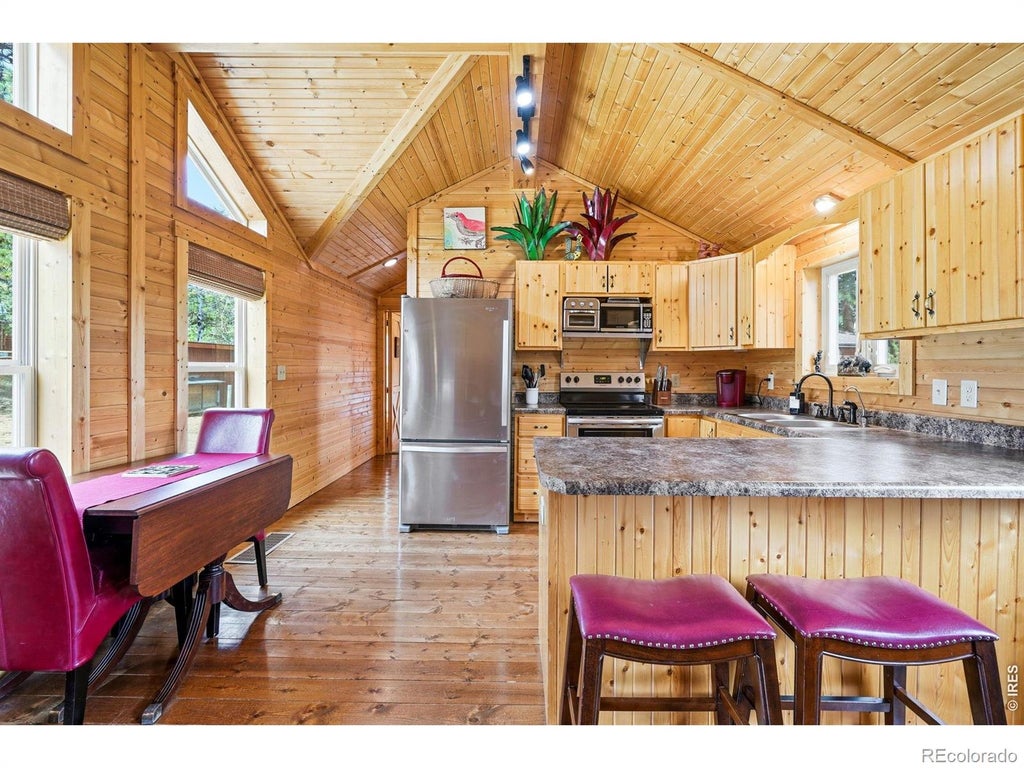
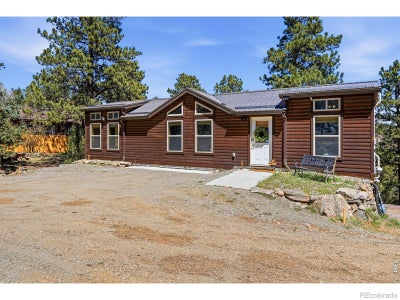
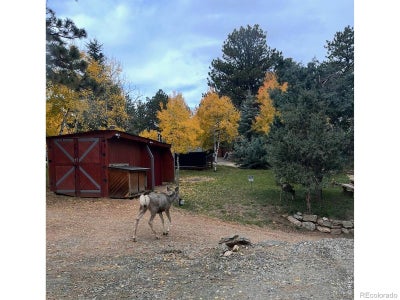
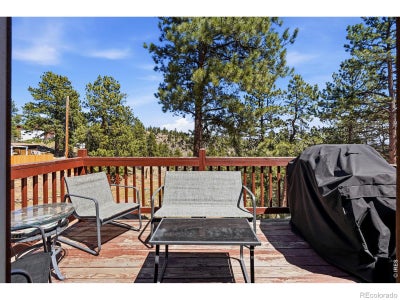
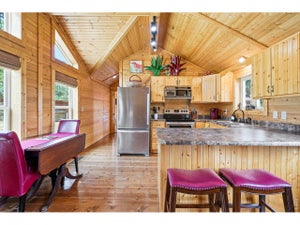
FULLY FURNISHED INCOME PROPERTY! Escape the city to 280 Bunny Road, a beautifully crafted BUILT IN 2022, 3BD/2BA mountain home on almost 1 ACRE LOT within a quiet cul-de-sac in the sought-after BURLAND RANCHETTES neighborhood. This is a proven, documented performer: $25,000 IN NET REVENUE February-July 2026, and a spotless 100% 5-STAR GUEST RATING - ready to keep earning for its next owner from day one.Inside, rich tongue-and-groove woodwork and custom finishes create a warm, authentic mountain feel, while three themed bedrooms - the WOLF ROOM, BEAR ROOM, AND ELK ROOM - give guests a memorable stay that keeps bookings and referrals coming. The home is FULLY FURNISHED and thoughtfully decorated, with every essential already in place.Built for efficient, low-maintenance ownership, the home features STRUCTURAL INSULATED PANELS (SIPs), energy-efficient appliances, an ON-DEMAND RHEEM HOT WATER SYSTEM, heated gutters, and reliable high-speed internet. Additional highlights include a walkout basement, oversized STORAGE SHED, ample driveway parking, and a new privacy fence. Guests love unwinding in the PRIVATE HOT TUB while watching DEER wander the property. Location seals the deal: just 2 MILES TO HWY 285 with easy year-round access, Quick trip to DENVER, 30 MINUTES TO RED ROCKS, about an HOUR TO BRECKENRIDGE (better route than traffic on I-70!) and 8 MINUTES TO POPULAR LOCAL WINERY and BREWERY. Enjoy PRIVATE TROUT FISHING PONDS, Kenosha Pass, Staunton State Park, miles of hiking and biking trails, and a nearby equestrian park. A rare chance to own a documented income producer with the numbers, reviews, and systems already proven - simply close and keep the calendar filled.
Property Information
- Property type
- Residential
- Sub-type
- Single Family Residence
- Structure type
- House
- Year built
- 2022
- Living area
- 1,344 Sq Ft
- Lot size
- 0.93 acres
- Parking spaces
- 8
- Ownership
- Individual
- Zoning
- n/a
- Days on market
- 64
- MLS® Listing#
- IR1064435
Property Features
- Interior
- Eat-in Kitchen · Kitchen Island · Open Floorplan · Walk-In Closet(s)
- Exterior
- Gas Grill
- Appliances
- Oven · Dishwasher · Disposal · Down Draft · Dryer · Microwave · Refrigerator · Self Cleaning Oven · Washer
- Cooling
- Ceiling Fan(s)
- Heating
- Forced Air · Hot Water
- Basement
- Daylight · Full · Walk-Out Access
- Patio
- Deck
- Fencing
- Fenced · Partial
- Lot features
- Cul-De-Sac
- Construction
- Log · Frame
- Roof
- Metal
- Windows
- Double Pane Windows · Window Coverings
- Security
- Smoke Detector(s)
- Utilities
- Electricity Available · Natural Gas Available
- Water source
- Private · Well
Rooms
Basement
- Bedroom10 x 10
Main
- Bedroom9 x 10
- Bedroom10 x 10
- Dining Room10 x 7
- Kitchen10 x 6
- Living Room11 x 13
Schools
- Elementary
- Deer Creek
- Middle
- Other
- High
- Other
Financial Details
- HOA
- None
- Annual taxes
- $2,032Tax year 2025
- Parcel number
- 47669
Directions
Google Maps accurate directions.

Listing Courtesy: Compass-Denver - 3035873846
This publication is designed to provide information with regard to the subject matter covered. It is displayed with the understanding that the publisher and authors are not engaged in rendering real estate, legal, accounting, tax, or other professional services and that the publisher and authors are not offering such advice in this publication. If real estate, legal, or other expert assistance is required, the services of a competent, professional person should be sought. The information contained in this publication is subject to change without notice. METROLIST, INC., DBA RECOLORADO MAKES NO WARRANTY OF ANY KIND WITH REGARD TO THIS MATERIAL, INCLUDING, BUT NOT LIMITED TO, THE IMPLIED WARRANTIES OF MERCHANTABILITY AND FITNESS FOR A PARTICULAR PURPOSE. METROLIST, INC., DBA RECOLORADO SHALL NOT BE LIABLE FOR ERRORS CONTAINED HEREIN OR FOR ANY DAMAGES IN CONNECTION WITH THE FURNISHING, PERFORMANCE, OR USE OF THIS MATERIAL.
PUBLISHER'S NOTICE: All real estate advertised herein is subject to the Federal Fair Housing Act and the Colorado Fair Housing Act, which Acts make it illegal to make or publish any advertisement that indicates any preference, limitation, or discrimination based on race, color, religion, sex, handicap, familial status, or national origin.
METROLIST, INC., DBA RECOLORADO will not knowingly accept any advertising for real estate that is in violation of the law. All persons are hereby informed that all dwellings advertised are available on an equal opportunity basis.
Licensed in the state of Colorado
Data Terms of Use
The information contained in this publication is subject to change without notice. METROLIST, INC. MAKES NO WARRANTY OF ANY KIND WITH REGARD TO THIS MATERIAL, INCLUDING, BUT NOT LIMITED TO, THE IMPLIED WARRANTIES OF MERCHANTABILITY AND FITNESS FOR A PARTICULAR PURPOSE. METROLIST, INC. SHALL NOT BE LIABLE FOR ERRORS CONTAINED HEREIN OR FOR ANY DAMAGES IN CONNECTION WITH THE FURNISHING, PERFORMANCE, OR USE OF THIS MATERIAL.
 PUBLISHER'S NOTICE: All real estate advertised herein is subject to the Federal Fair Housing Act and the Colorado Fair Housing Act, which Acts make it illegal to make or publish any advertisement that indicates any preference, limitation, or discrimination based on race, color, religion, sex, handicap, familial status, or national origin.
METROLIST, INC. will not knowingly accept any advertising for real estate that is in violation of the law. All persons are hereby informed that all dwellings advertised are available on an equal opportunity basis.
©2017 METROLIST, INC. All Rights Reserved 7100 E. Belleview Ave. #110 Greenwood Village, CO 80111 USA
ALL RIGHTS RESERVED WORLDWIDE. No part of this publication may be reproduced, adapted, translated, stored in a retrieval system or transmitted in any form or by any means, electronic, mechanical, photocopying, recording, or otherwise, without the prior written permission of the publisher. The information contained herein including but not limited to all text, photographs, digital images, virtual tours, may be seeded and monitored for protection and tracking.
Bailey Market Statistics
How this home compares to 190 active listings in Bailey, CO
| Bailey median | This listing | |
|---|---|---|
| Median listing price | $566,154 | $515,000 |
| Median days on market | 65 | 64 |
| Median Sq Ft | 1,916 | 1,344 |
| Median price / Sq Ft | $329 | $383 |
Market statistics compiled from active EXIT Realty® and MLS listings in Bailey, CO.
Commute Calculator
Explore commute times from 280 Bunny Road, Bailey, CO 80421.
More homes to consider
View similar homes View nearby homes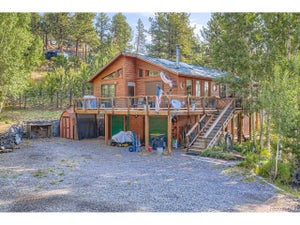

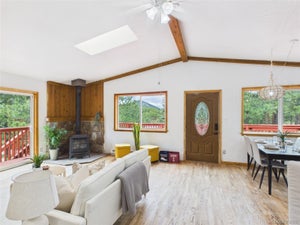
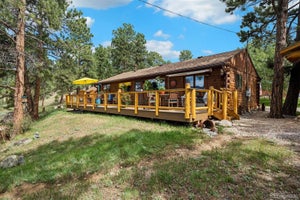

Similar Home Values
Comparable nearby listings and their asking prices.
| Address | Price | Beds | Baths | Sq Ft |
|---|---|---|---|---|
| 42 Catamount Ridge Rd, Bailey, CO | $538,000 | 3 | 3 | 1,818 |
| 74 Badger Ln, Bailey, CO | $575,000 | 3 | 2 | 1,749 |
| 784 Mockingbird Trail, Bailey, CO | $560,000 | 4 | 2 | 1,958 |
| 247 Bunny Road, Bailey, CO | $550,000 | 2 | 2 | 1,012 |


