

8511 S Warhawk RoadConifer, CO 80433
Evergreen Meadows West · Jefferson County
Description
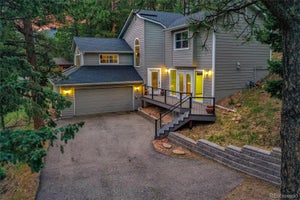
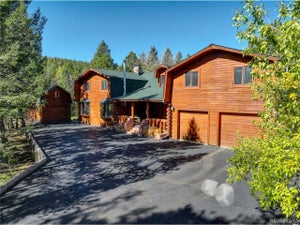
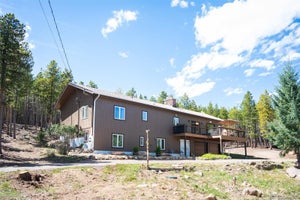
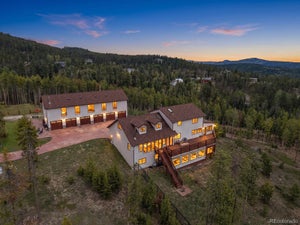
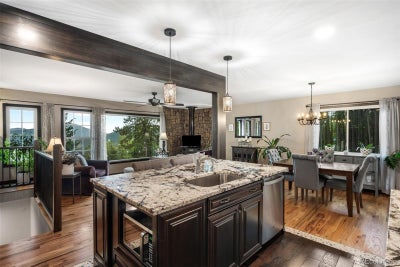
VIEWS. PRIVACY. UPDATED. Privacy without isolation. Views without the long drive. Extensive updates without the renovation project. And flexible living space that adapts to the way you live. This is Colorado foothills living at its best. Welcome to 8511 S Warhawk Rd, where the best of Colorado living comes together in a peaceful and private setting just minutes from the conveniences of Conifer. Set on 3 beautiful acres with stunning mountain views, this ranch-style home offers the space, serenity and outdoor lifestyle people move to the foothills for—while keeping everyday amenities close at hand. Inside, the home has been thoughtfully updated throughout, creating a comfortable and truly move-in-ready retreat. The completely remodeled kitchen features new solid cherry hardwood cabinetry, granite countertops, a large island & SS appliances. New flooring and carpeting, fresh interior and exterior paint, new windows and doors, and updated finishes throughout give the home a fresh, cohesive feel while maintaining its inviting mountain character. Many of the major updates have already been completed including a Class IV roof with new gutters and downspouts, new water main line, new electrical service with smart meter, and radon mitigation system. The fully finished walkout lower level is an exceptional bonus, featuring a spacious great room with fireplace, a second kitchen, laundry room, office and ¾ bathroom. This level offers incredible flexibility—as a private space for guests, an ideal setup for teenagers or extended family, a home office retreat, or a potential source of rental income (subject to applicable regulations). The setting offers the privacy and breathing room that make foothill living so appealing, yet you're still just minutes from King Soopers, Conifer High School, restaurants and everyday conveniences. Highway 285 provides easy access toward Denver and the mountains, while nearby trails and open space make it easy to enjoy the outdoors.
Property Information
- Property type
- Residential
- Sub-type
- Single Family Residence
- Structure type
- House
- Year built
- 1976
- Living area
- 2,208 Sq Ft
- Lot size
- 3.00 acres
- Parking spaces
- 10
- Ownership
- Individual
- Zoning
- SR-2
- Days on market
- 33
- MLS® Listing#
- 2708390
Property Features
- Interior
- Ceiling Fan(s) · Granite Counters · In-Law Floorplan · Kitchen Island · Open Floorplan · Pantry
- Exterior
- Garden · Lighting · Private Yard
- Appliances
- Cooktop · Dishwasher · Double Oven · Dryer · Gas Water Heater · Microwave · Oven · Range Hood · Refrigerator · Washer
- Cooling
- Ceiling Fan(s) · None
- Heating
- Forced Air
- Flooring
- Carpet · Laminate · Tile · Wood
- Fireplace
- Great Room · Living Room · Wood Burning
- Basement
- Daylight · Exterior Entry · Finished · Full · Walk-Out Access
- Parking
- Gravel
- Patio
- Deck · Front Porch · Patio
- Fencing
- None
- Lot features
- Many Trees
- Construction
- Frame · Wood Siding
- Roof
- Composition
- Windows
- Double Pane Windows
- Security
- Carbon Monoxide Detector(s)
- Utilities
- Natural Gas Available · Electricity Connected · Natural Gas Connected
- Sewer
- Septic Tank
- Water source
- Private · Well
Rooms
Main
- Bathroom Full
- Bedroom
- Dining Room
- Kitchen
- Living Room
Basement
- Bathroom Three Quarter
- Great Room
- Kitchen
- Laundry
- Office
Schools
- Elementary
- Marshdale
- Middle
- West Jefferson
- High
- Conifer
Financial Details
- HOA
- None
- Annual taxes
- $4,405Tax year 2025
- Parcel number
- 105204

Listing Courtesy: Compass - Denver - Amy.Bassett@compass.com,303-916-1460
This publication is designed to provide information with regard to the subject matter covered. It is displayed with the understanding that the publisher and authors are not engaged in rendering real estate, legal, accounting, tax, or other professional services and that the publisher and authors are not offering such advice in this publication. If real estate, legal, or other expert assistance is required, the services of a competent, professional person should be sought. The information contained in this publication is subject to change without notice. METROLIST, INC., DBA RECOLORADO MAKES NO WARRANTY OF ANY KIND WITH REGARD TO THIS MATERIAL, INCLUDING, BUT NOT LIMITED TO, THE IMPLIED WARRANTIES OF MERCHANTABILITY AND FITNESS FOR A PARTICULAR PURPOSE. METROLIST, INC., DBA RECOLORADO SHALL NOT BE LIABLE FOR ERRORS CONTAINED HEREIN OR FOR ANY DAMAGES IN CONNECTION WITH THE FURNISHING, PERFORMANCE, OR USE OF THIS MATERIAL.
PUBLISHER'S NOTICE: All real estate advertised herein is subject to the Federal Fair Housing Act and the Colorado Fair Housing Act, which Acts make it illegal to make or publish any advertisement that indicates any preference, limitation, or discrimination based on race, color, religion, sex, handicap, familial status, or national origin.
METROLIST, INC., DBA RECOLORADO will not knowingly accept any advertising for real estate that is in violation of the law. All persons are hereby informed that all dwellings advertised are available on an equal opportunity basis.
Licensed in the state of Colorado
Data Terms of Use
The information contained in this publication is subject to change without notice. METROLIST, INC. MAKES NO WARRANTY OF ANY KIND WITH REGARD TO THIS MATERIAL, INCLUDING, BUT NOT LIMITED TO, THE IMPLIED WARRANTIES OF MERCHANTABILITY AND FITNESS FOR A PARTICULAR PURPOSE. METROLIST, INC. SHALL NOT BE LIABLE FOR ERRORS CONTAINED HEREIN OR FOR ANY DAMAGES IN CONNECTION WITH THE FURNISHING, PERFORMANCE, OR USE OF THIS MATERIAL.
 PUBLISHER'S NOTICE: All real estate advertised herein is subject to the Federal Fair Housing Act and the Colorado Fair Housing Act, which Acts make it illegal to make or publish any advertisement that indicates any preference, limitation, or discrimination based on race, color, religion, sex, handicap, familial status, or national origin.
METROLIST, INC. will not knowingly accept any advertising for real estate that is in violation of the law. All persons are hereby informed that all dwellings advertised are available on an equal opportunity basis.
©2017 METROLIST, INC. All Rights Reserved 7100 E. Belleview Ave. #110 Greenwood Village, CO 80111 USA
ALL RIGHTS RESERVED WORLDWIDE. No part of this publication may be reproduced, adapted, translated, stored in a retrieval system or transmitted in any form or by any means, electronic, mechanical, photocopying, recording, or otherwise, without the prior written permission of the publisher. The information contained herein including but not limited to all text, photographs, digital images, virtual tours, may be seeded and monitored for protection and tracking.
Commute Calculator
Explore commute times from 8511 S Warhawk Road, Conifer, CO 80433.