1145 Timber LaneBoulder, CO 80304
Pine Brook Hills 3 · Boulder County
Description
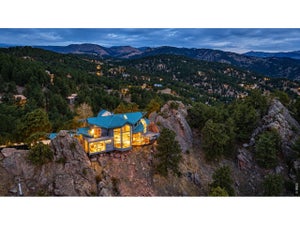
BETWEEN EARTH & SKY. Set dramatically among monumental rock formations high above Boulder, 1145 Timber Lane is a comprehensively reimagined residence where architecture, landscape and extraordinary views become one. Walls of glass capture jetliner views across Boulder and the plains, while western exposures look into forested foothills and the Back Range. Nearly every aspect of the home has been thoughtfully renovated, yet it has remained essentially unoccupied since completion-offering its next owner the rare opportunity to be the first to truly live in and enjoy the transformation. Across 4,226 finished SF, warm natural materials meet clean contemporary design. A soaring great room anchored by a two-sided Petra Slate fireplace opens to elevated dining and a renovated kitchen with Wolf, Sub-Zero and dual ASKO appliances. The glass-wrapped main-level primary suite feels suspended above the landscape, with its own fireplace, private deck and bespoke five-piece bath. A second ensuite bedroom completes the main level; upstairs, two additional suites and a private office unfold beneath restored wood ceilings and exposed beams. The walkout lower level adds flexible entertaining and guest space with a custom Murphy bed, while a separate studio serves as a gym, office or creative retreat. Outside, a series of decks and terraces are woven directly into the rock formations, creating extraordinary spaces for morning coffee, sunset dinners and evenings around the fire. An outdoor kitchen and multiple gas fire features extend entertaining into the landscape. New hardwood flooring, renovated baths, radiant heat, smart-home technology, upgraded electrical and gas service and driveway snowmelt complete the transformation. Minutes from Pearl Street, yet seemingly a world away.
Property Information
- Property type
- Residential
- Sub-type
- Single Family Residence
- Structure type
- House
- Year built
- 1993
- Living area
- 4,226 Sq Ft
- Lot size
- 1.75 acres
- Garage spaces
- 2
- Parking spaces
- 2
- Ownership
- Individual
- Zoning
- F
- Days on market
- 5
- MLS® Listing#
- IR1069438
Property Features
- Interior
- Eat-in Kitchen · Open Floorplan · Pantry · Vaulted Ceiling(s) · Walk-In Closet(s)
- Exterior
- Balcony · Gas Grill
- Appliances
- Bar Fridge · Dishwasher · Disposal · Double Oven · Dryer · Freezer · Microwave · Oven · Refrigerator · Washer
- Cooling
- Central Air
- Heating
- Radiant
- Flooring
- Tile · Wood
- Fireplace
- Master Bedroom · Gas · Gas Log · Great Room · Other
- Basement
- Daylight · Walk-Out Access
- Parking
- Heated Garage · Attached
- Patio
- Deck · Patio
- Lot features
- Sloped · Wooded · Rock Outcropping · Rolling Slope · Sprinklers In Front
- Construction
- Frame
- Roof
- Metal
- Windows
- Double Pane Windows · Skylight(s) · Window Coverings
- Security
- Smoke Detector(s)
- Utilities
- Electricity Available · Natural Gas Available
- Sewer
- Septic Tank
- Water source
- Public
Rooms
Upper
- Bedroom14 x 21
- Bedroom13 x 21
- Laundry5 x 11
- Office17 x 11
Main
- Bedroom20 x 12
- Bedroom15 x 14
- Dining Room16 x 17
- Great Room21 x 25
- Kitchen14 x 21
Lower
- Family Room21 x 21
Schools
- Elementary
- Foothill
- Middle
- Centennial
- High
- Boulder
Financial Details
- HOA
- $75 / AnnuallyAssociation: Pine Brook Hills (voluntary)
- Annual taxes
- $28,278Tax year 2025
- Parcel number
- R0034752

Listing Courtesy: Compass - Boulder - 3032426012
This publication is designed to provide information with regard to the subject matter covered. It is displayed with the understanding that the publisher and authors are not engaged in rendering real estate, legal, accounting, tax, or other professional services and that the publisher and authors are not offering such advice in this publication. If real estate, legal, or other expert assistance is required, the services of a competent, professional person should be sought. The information contained in this publication is subject to change without notice. METROLIST, INC., DBA RECOLORADO MAKES NO WARRANTY OF ANY KIND WITH REGARD TO THIS MATERIAL, INCLUDING, BUT NOT LIMITED TO, THE IMPLIED WARRANTIES OF MERCHANTABILITY AND FITNESS FOR A PARTICULAR PURPOSE. METROLIST, INC., DBA RECOLORADO SHALL NOT BE LIABLE FOR ERRORS CONTAINED HEREIN OR FOR ANY DAMAGES IN CONNECTION WITH THE FURNISHING, PERFORMANCE, OR USE OF THIS MATERIAL.
PUBLISHER'S NOTICE: All real estate advertised herein is subject to the Federal Fair Housing Act and the Colorado Fair Housing Act, which Acts make it illegal to make or publish any advertisement that indicates any preference, limitation, or discrimination based on race, color, religion, sex, handicap, familial status, or national origin.
METROLIST, INC., DBA RECOLORADO will not knowingly accept any advertising for real estate that is in violation of the law. All persons are hereby informed that all dwellings advertised are available on an equal opportunity basis.
Licensed in the state of Colorado
Data Terms of Use
The information contained in this publication is subject to change without notice. METROLIST, INC. MAKES NO WARRANTY OF ANY KIND WITH REGARD TO THIS MATERIAL, INCLUDING, BUT NOT LIMITED TO, THE IMPLIED WARRANTIES OF MERCHANTABILITY AND FITNESS FOR A PARTICULAR PURPOSE. METROLIST, INC. SHALL NOT BE LIABLE FOR ERRORS CONTAINED HEREIN OR FOR ANY DAMAGES IN CONNECTION WITH THE FURNISHING, PERFORMANCE, OR USE OF THIS MATERIAL.
 PUBLISHER'S NOTICE: All real estate advertised herein is subject to the Federal Fair Housing Act and the Colorado Fair Housing Act, which Acts make it illegal to make or publish any advertisement that indicates any preference, limitation, or discrimination based on race, color, religion, sex, handicap, familial status, or national origin.
METROLIST, INC. will not knowingly accept any advertising for real estate that is in violation of the law. All persons are hereby informed that all dwellings advertised are available on an equal opportunity basis.
©2017 METROLIST, INC. All Rights Reserved 7100 E. Belleview Ave. #110 Greenwood Village, CO 80111 USA
ALL RIGHTS RESERVED WORLDWIDE. No part of this publication may be reproduced, adapted, translated, stored in a retrieval system or transmitted in any form or by any means, electronic, mechanical, photocopying, recording, or otherwise, without the prior written permission of the publisher. The information contained herein including but not limited to all text, photographs, digital images, virtual tours, may be seeded and monitored for protection and tracking.
Commute Calculator
Explore commute times from 1145 Timber Lane, Boulder, CO 80304.