11 Yately StreetBrampton, ON L7A 4R9
Peel
Description
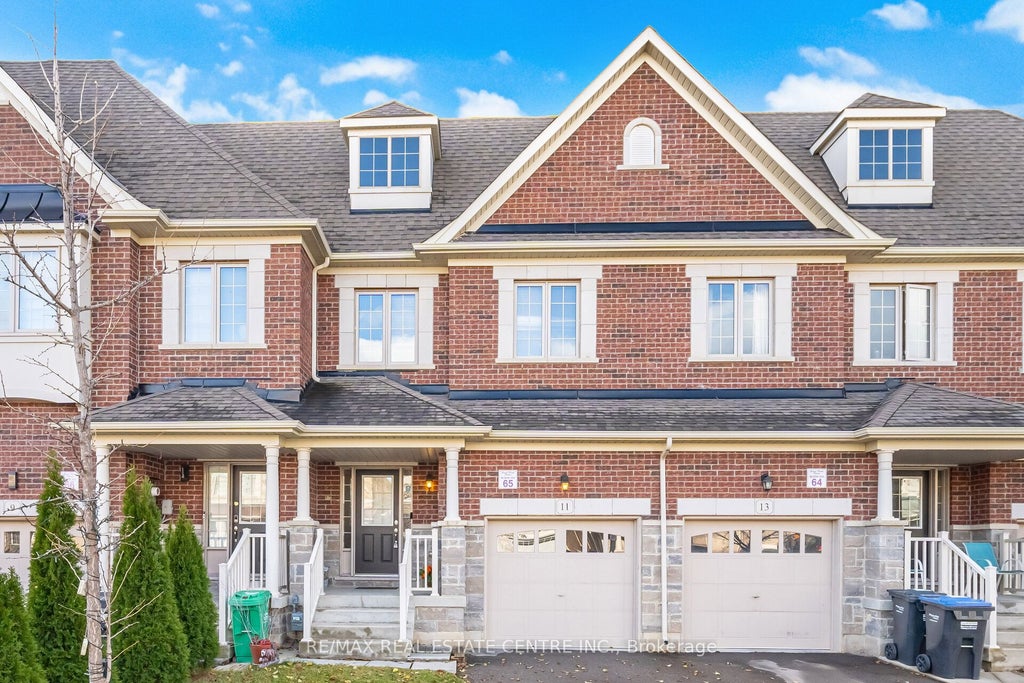
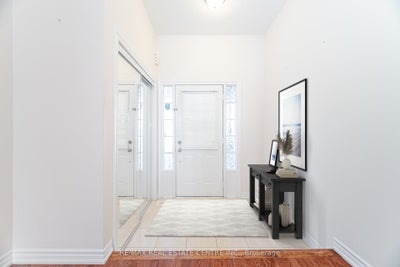
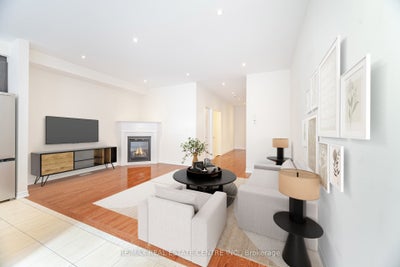
Beautifully Finished 3-Bedroom Townhome With a Stunning Open-Concept Layout! Step into this inviting home featuring 9-ftceilings on the main floor, a functional open-concept design, rich hardwood floors, and pot lights throughout. The spacious Livingroom offers a cozy gas fireplace, creating the perfect setting for both relaxing evenings and effortless entertaining. The modern kitchen boasts a stylish backsplash, stainless steel appliances, quartz countertops, and upgraded extra-tall upper cabinets. Upstairs, the elegant oak staircase leads to a generous second level showcasing a huge primary bedroom with a walk-in closet, convenient second-floor laundry, and well-proportioned bedrooms with neutral décor. Enjoy a fully fenced backyard with a large wood deck-ideal for outdoor gatherings. Situated in a highly desirable neighborhood with quick access to all amenities, Hwy407/401/410, top-rated schools, and just minutes from Mount Pleasant GO Station and public transit
Property Information
- Property type
- Residential Lease
- Sub-type
- Townhouse
- Style
- 2-Storey
- Stories
- 2
- Lot dimensions
- 20.05x0.0
- Parking spaces
- 3
- MLS® Listing#
- W13867034
Property Features
- Cooling
- Central Air
- Heating
- Natural Gas · Forced Air
- Basement
- Full
- Pool
- None
- Parking
- Garage Door Opener · Private
- Construction
- Brick · Stone
- Roof
- Asphalt
- Parcel number
- 143652404
Rooms
Main
- Breakfast0.0 x 0.0
- Dining Room0.0 x 0.0
- Kitchen0.0 x 0.0
- Living Room0.0 x 0.0
Upper
- Bedroom 20.0 x 0.0
- Bedroom 30.0 x 0.0
- Laundry0.0 x 0.0
- Master Bedroom0.0 x 0.0
Directions
Mayfield & Creditview
Listing Courtesy: RE/MAX REAL ESTATE CENTRE INC. - 9052702000
Commute Calculator
Explore commute times from 11 Yately Street, Brampton, ON L7A 4R9.