


1809 Beavers Bend DriveCelina, TX 75009
The Parks at Wilson Creek · Collin County
Description
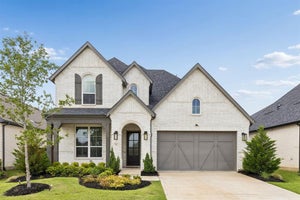
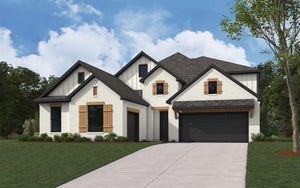
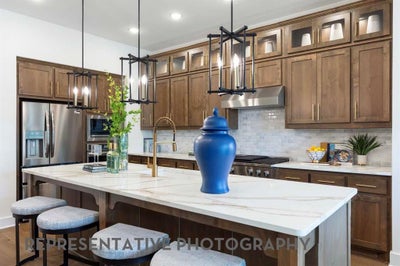
OCTOBER MOVE-IN! FRONT YARD MAINTENANCE INCLUDED! Built by Highland Homes, one of Texas' most award-winning new home builders. Cambridge plan is a two-story home that offers 5 bedrooms, 5.5 baths, and a thoughtfully designed layout perfect for modern living. The open-concept floor plan features a spacious family room, dining area & chef-inspired kitchen that flow seamlessly together, making everyday living & entertaining effortless. The extended primary suite provides a private retreat with a spa-like bath, while a secondary bedroom downstairs offers flexibility for guests or multigenerational living. Upstairs, you'll find additional bedrooms and a large game room, creating plenty of space for gatherings. An extended outdoor living area adds more room to relax and entertain year-round. Elegantly & professionally designed interior, & built by award-winning new home builder Highland Homes & an industry-leading warranty gives buyers peace of mind. Located in the highly sought-after Parks at Wilson Creek community, residents enjoy miles of scenic walking trails, wooded creeks, tranquil lakes, and access to a 100-acre city park. Resort-style amenities include a private pool, fitness center, pickleball and basketball courts, and an on-site elementary school. Zoned to highly acclaimed Celina ISD, this home offers an exceptional combination of top-rated schools, outstanding amenities, and a convenient location.
Property Information
- Property type
- Residential
- Sub-type
- Single Family Residence
- Style
- Traditional
- Year built
- 2026
- Living area
- 3,243 Sq Ft
- Lot size
- 0.14 acres
- Garage spaces
- 2
- Days on market
- 177
- MLS® Listing#
- 21231536
Property Features
- Interior
- Double Vanity · Kitchen Island · Open Floorplan · Pantry · Vaulted Ceiling(s) · Walk-In Closet(s)
- Exterior
- Private Yard
- Appliances
- Dishwasher · Disposal · Electric Oven · Gas Cooktop · Microwave · Tankless Water Heater
- Cooling
- Ceiling Fan(s) · Central Air · ENERGY STAR Qualified Equipment
- Heating
- ENERGY STAR Qualified Equipment · ENERGY STAR/ACCA RSI Qualified Installation · Fireplace(s)
- Flooring
- Carpet · Tile · Wood
- Fireplace
- Family Room
- Parking
- Garage · Garage Faces Front · Attached
- Patio
- Covered
- Fencing
- Back Yard · Fenced
- Construction
- Wood Siding · Brick · Frame
- Foundation
- Slab
- Roof
- Shake
- Security
- Carbon Monoxide Detector(s) · Smoke Detector(s)
- Community
- Pool · Clubhouse · Fishing · Lake · Tennis Court(s) · Other
- Utilities
- Cable Available
Rooms
Second
- Bedroom10 x 13
- Bedroom10 x 14
- Bedroom11 x 12
- Game Room18 x 13
First
- Bedroom11 x 12
- Dining Room17 x 10
- Kitchen14 x 12
- Living Room17 x 14
- Master Bathroom9 x 9
- Master Bedroom16 x 13
- Media Room14 x 11
Schools
- Elementary
- Margie Moore Vasquez
- Middle
- Jerry & Linda Moore
- High
- Celina
- District
- Celina ISD
Financial Details
- HOA
- $142 / MonthlyAssociation: Insight Association Management
- Parcel number
- R-13743-00L-0850-1
Directions
From Dallas Parkway, turn right onto Outer Loop. Continue and cross over Preston Road. Turn left onto Roseland Parkway into the community. Model is Located at 2612 Gateway Place, Celina, Texas 75009

Listing Courtesy: HIGHLAND HOMES REALTY - 888-524-3182
Presented by: Dina Verteramo
Last Updated: 2026-04-07T00:00:00.000Z
Documents & links
Provided by Dina Verteramo
- Virtual tourVisit
Commute Calculator
Explore commute times from 1809 Beavers Bend Drive, Celina, TX 75009.