20 Soudan Avenue 3007Toronto, ON M4S 1W2
Toronto
Description
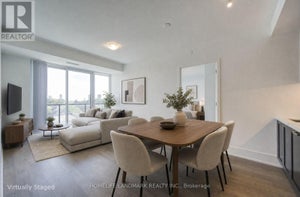
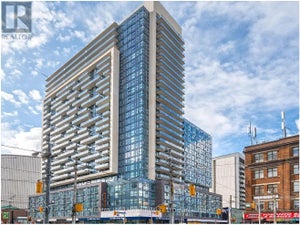
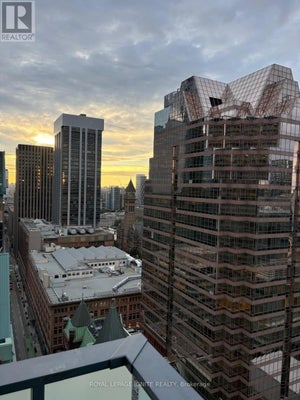
SPECIAL EV newerPARKING & LOCKER COMBO! Rarely offered, separate, exclusive oversized storage locker room located directly beside the parking spot (see photo) - an exceptional urban convenience and true value-add. Welcome to this newer 2-bedroom, 2-bathroom corner suite at 20 Soudan Ave, in the contemporary Y&S Condos. Offering 881 sq ft of intelligently designed living space, this residence is ideal for professionals seeking comfort, privacy, and functionality. The thoughtfully planned layout maximizes flow and storage, and features sleek modern finishes, full-sized stainless steel kitchen appliances, generous pantry space, large walk-in bedroom closets, and a full-size washer & dryer for effortless everyday living. The sun-filled interior is framed by expansive floor-to-ceiling windows with custom blinds, revealing unobstructed southwest views and creating a seamless indoor-outdoor feel. As a true corner unit, natural light pours in throughout the day. Perfectly situated in the heart of Yonge & Eglinton, just steps to Eglinton Station, top restaurants, cafes, shopping, and directly across from Farm Boy, with endless lifestyle amenities at your doorstep. Move-in ready, premium location, and outstanding value. Check out the amazing views!! Don't miss this beautiful unit!
Property Information
- Property type
- Residential Lease
- Sub-type
- Condominium
- Style
- Apartment
- Stories
- 30
- Parking spaces
- 1
- MLS® Listing#
- C13866290
Property Features
- Exterior
- Balcony
- Appliances
- Oven
- Cooling
- Central Air
- Heating
- Heat Pump
- Basement
- None
- Parking
- Underground
- Construction
- Concrete
Rooms
Flat
- Bathroom2.47 x 1.95
- Bathroom2.62 x 1.23
- Bedroom 24.95 x 3.03
- Dining Room4.16 x 3.72
- Kitchen4.16 x 2.63
- Living Room4.16 x 3.72
- Master Bedroom2.9 x 3.77
Financial Details
- HOA
- YesAssociation: TSCC
Directions
Yonge and Eglinton
Listing Courtesy: HARVEY KALLES REAL ESTATE LTD. - 4164412888
Documents & links
- Virtual tourVisit