3576 Darnoch Ave.Lathrop, CA 95330
RIVER ISLANDS · San Joaquin County
Description
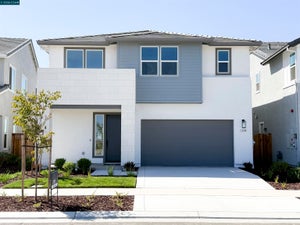
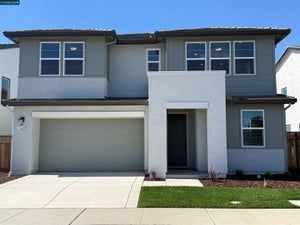
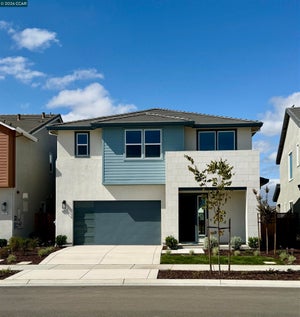
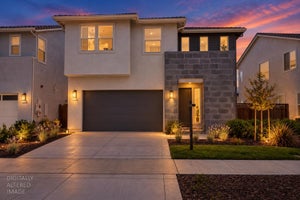
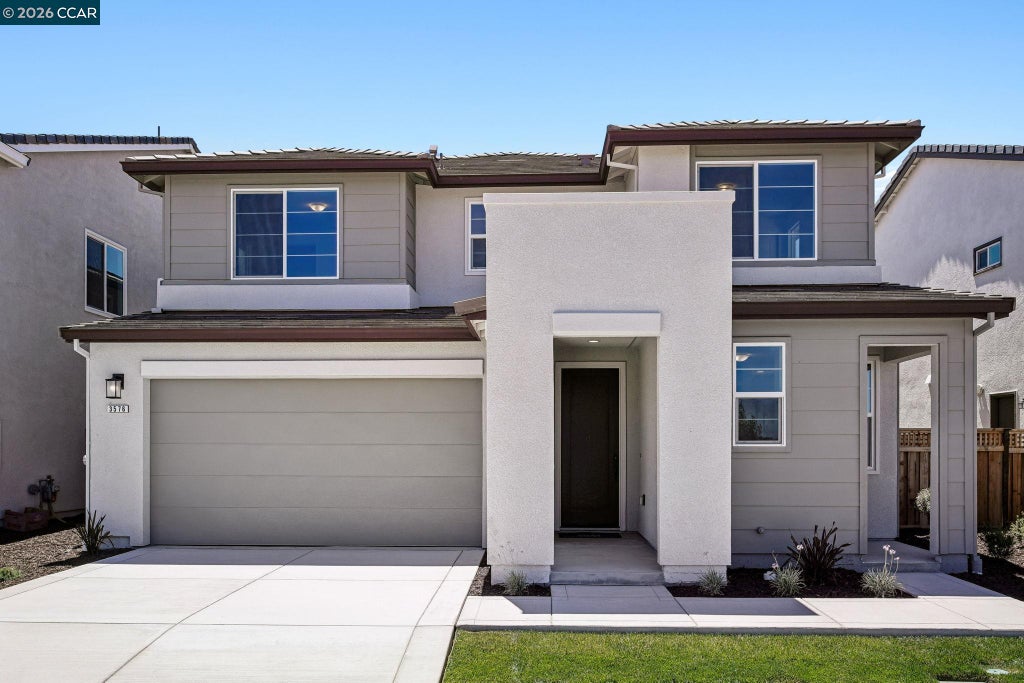
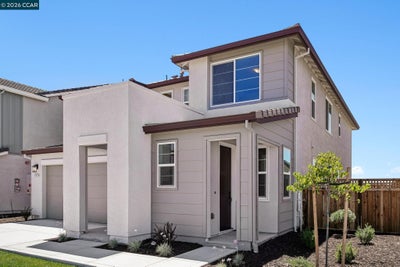
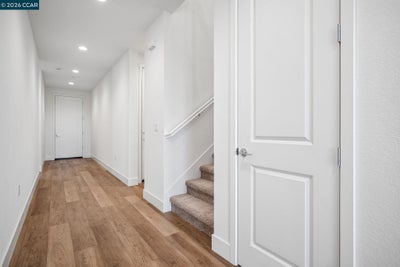
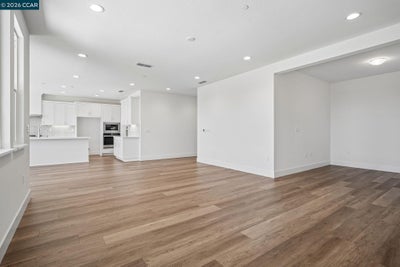
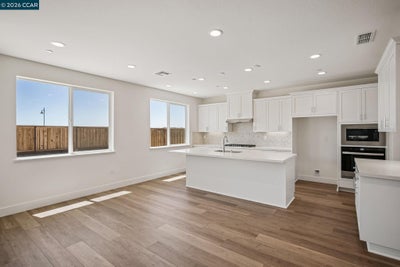
Save Over $100,000!!! Brand new home with an In-Law Suite with kitchenette at Serena is move-in ready and priced to MOVE! Home has been highly upgraded. This incredible 5 bedroom home in 3240 SF offers a spacious yard, with outdoor CA Room- perfect for entertaining and offers a view deck from the Primary bedroom that allows for a quiet moment after a long day. The gourmet kitchen features a large center Island, plenty of cabinets, built-in stainless appliances and a back kitchen for those that love to cook and want to keep prep out of site. The upper level offers spacious bedrooms, laundry, shared bath and private suite, loft and sumptuous Primary suite with oversized shower, freestanding soaking tub, walk-in closet and and deck. Who could ask for more?! SOLAR IS INCLUDED at NO CHARGE. Don't delay! * NOTE: Some of the photos shown are of model home of same plan.
Property Information
- Property type
- Residential
- Sub-type
- Single Family Residence
- Style
- Contemporary
- Year built
- 2026
- Living area
- 3,240 Sq Ft
- Lot size
- 0.14 acres
- Garage spaces
- 2
- Days on market
- 51
- MLS® Listing#
- 41144267
Property Features
- Interior
- Walk-In Closet(s) · Breakfast Bar · Kitchen Island · Pantry · In-Law Floorplan · Storage · Smart Thermostat
- Appliances
- Oven · Dishwasher · Microwave · Solar Hot Water · Gas Range · Plumbed For Ice Maker · Self Cleaning Oven · Tankless Water Heater · ENERGY STAR Qualified Appliances
- Cooling
- Central Air · Whole House Fan · Heat Pump
- Heating
- Zoned · Heat Pump
- Flooring
- See Remarks
- Fireplace
- None
- Pool
- None
- Parking
- Attached · Garage Faces Front · Private · Garage Door Opener · Garage
- Laundry
- Laundry Room · Upper Level
- Fencing
- Fenced · Wood
- Lot features
- Level · Front Yard · Landscaped · Private · See Remarks
- Construction
- Wood Siding · Stucco · Frame
- Foundation
- Slab
- Windows
- Double Pane Windows · Low Emissivity Windows
- Security
- Fire Sprinkler System · Carbon Monoxide Detector(s) · Smoke Detector(s)
- Utilities
- Cable Available
- Sewer
- Public Sewer
- Water source
- Public
Financial Details
- HOA
- None

Listing Courtesy: Kiper Development, Inc. - 9256488888
Presented by: John Kiper
IDX information is provided exclusively for consumers’ personal, non-commercial use and that it may not be used for any purpose other than to identify prospective properties consumers may be interested in purchasing. Information deemed reliable but not guaranteed to be accurate. Listing information updated daily.
Documents & links
Provided by John Kiper
- Virtual tourVisit
Commute Calculator
Explore commute times from 3576 Darnoch Ave., Lathrop, CA 95330.