46 Foxworth LaneKingston, MA 02364
Plymouth County
Description
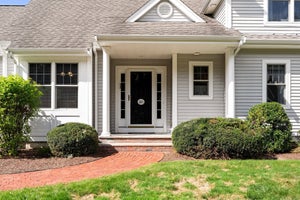
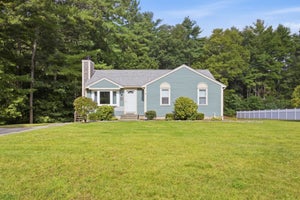
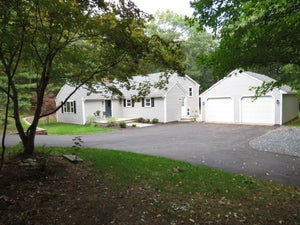
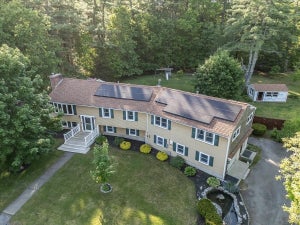
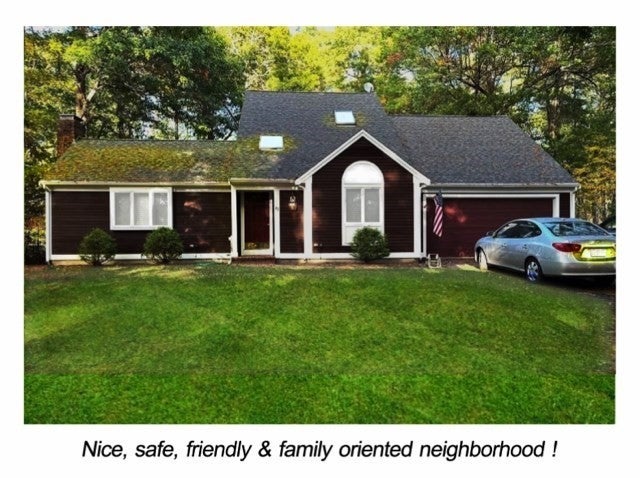
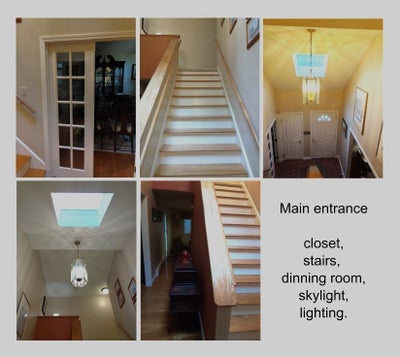
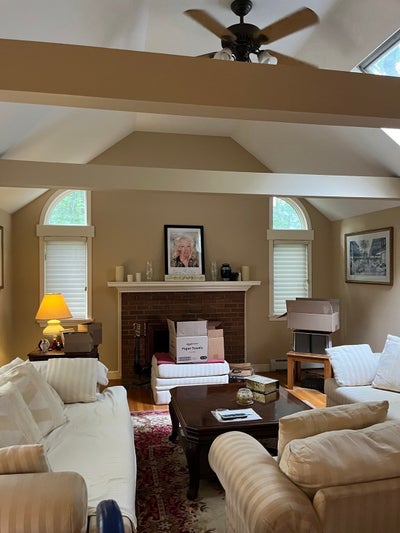
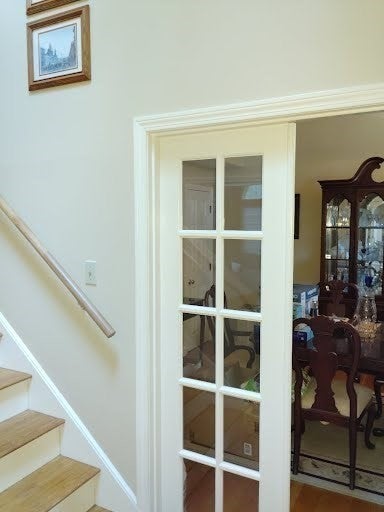
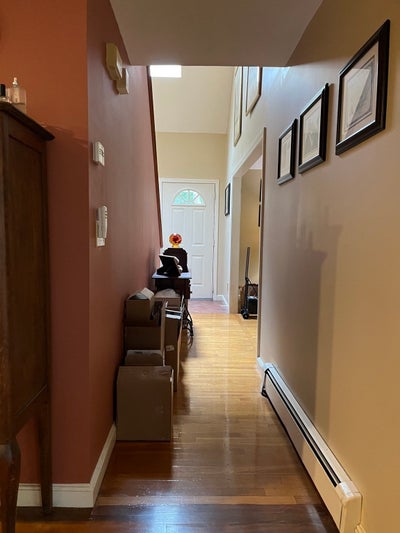
Welcome to 46 Foxworth Lane, nestled in a well-established neighborhood of mature trees just off Grove Street. This contemporary-style home offers the perfect opportunity to add your own personal touches while enjoying a spacious layout and an exceptional location. The home features hardwood flooring and tile throughout the first floor and is currently configured as a 2-bedroom home, with a 3-bedroom septic system providing flexibility for future use. The first floor offers a spacious living room with a cozy fireplace, a formal dining room with elegant French doors, and 2½ bathrooms. While the home is ready for its next owner, it also presents the perfect opportunity to update the interior with your own paint colors and personal style, allowing you to create a space that truly reflects your taste. Major improvements completed in 2019 include a new oil burner, water heater, oil tank, and blown-in insulation for enhanced energy efficiency and peace of mind. Upstairs, you'll find generously sized bedrooms with abundant closet space, including a spacious primary suite with its own private bath. Outside, enjoy the level front and backyard, complete with an in-ground sprinkler system, an attached deck, and sliding glass doors that provide easy access for outdoor entertaining and relaxation. Located on a quiet cul-de-sac, Foxworth Lane is ideal for walking, biking, and enjoying the neighborhood setting. The peaceful setting and low-traffic street make it an excellent choice for you.
Property Information
- Property type
- Residential
- Sub-type
- Single Family Residence
- Style
- Contemporary
- Year built
- 1988
- Living area
- 1,949 Sq Ft
- Lot size
- 0.54 acres
- Garage spaces
- 2
- Parking spaces
- 6
- Zoning
- Res
- Days on market
- 342
- MLS® Listing#
- 73449080
Property Features
- Interior
- Entrance Foyer · Central Vacuum · High Speed Internet · Cathedral Ceiling(s) · Ceiling Fan(s) · Recessed Lighting
- Appliances
- Water Heater · Range · Dishwasher · Microwave · Refrigerator · Washer · Dryer · Range Hood
- Cooling
- Central Air · Zoned
- Heating
- Central · Baseboard · Oil · Zoned
- Flooring
- Tile · Carpet · Hardwood · Concrete
- Fireplace
- Living Room
- Basement
- Full · Partially Finished · Interior Entry · Concrete
- Parking
- Paved · Attached · Garage Door Opener · Storage · Garage
- Laundry
- Electric Dryer Hookup · Washer Hookup
- Patio
- Deck
- Lot features
- Cul-De-Sac · Wooded
- Construction
- Frame
- Foundation
- Concrete Perimeter
- Roof
- Shingle
- Windows
- Skylight(s) · Insulated Windows
- Security
- Security System
- Sewer
- Private Sewer
- Water source
- Public
Rooms
Second
- Bedroom 214x13
- Master Bedroom19x11
First
- Dining Room13x11
- Living Room19x15
Main
- Kitchen19x12
Schools
- Elementary
- Kingston Elementary
- Middle
- Kingston Intermediate
- High
- Silver Lake Regional
Financial Details
- HOA
- $200 / Annually
- Annual taxes
- $8,820Tax year 2026
- Assessed value
- $641,500
- Parcel number
- 1050574
Directions
Rt. 27 to Grove Street about 1-mile Foxworth Lane is on left.
Listing Courtesy: Boston Connect Real Estate - 7818268000
Presented by: Robert Gleason
Commute Calculator
Explore commute times from 46 Foxworth Lane, Kingston, MA 02364.