





1071 Daisy LaneWaukee, IA 50263
Dallas County
Description
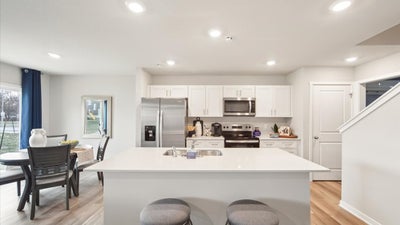
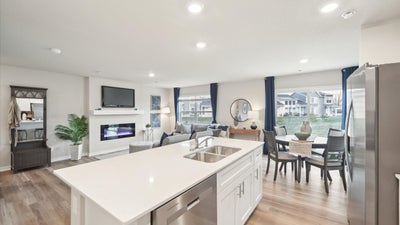
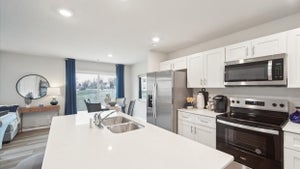
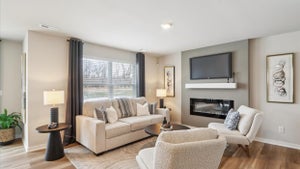
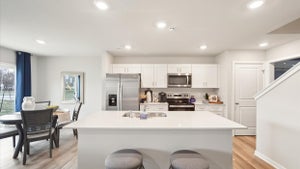
Welcome to the Pattison, a townhome in Spring Crest Townhomes - offering 4 bedrooms, 2.5 bathrooms, and 1,658 sq. ft. of beautifully crafted space with appliances included. Enter through the charming front porch into a welcoming foyer that flows into the open-concept main level. The kitchen boasts white cabinetry, stainless steel appliances, and a large island overlooking the dining and living area, complete with a cozy electric fireplace. A half bath adds extra convenience. Upstairs, enjoy a spacious primary suite with a walk-in closet and en-suite featuring dual sinks and a walk-in shower. Three additional bedrooms—including a flexible study/4th bedroom—plus a full bath and laundry room complete the second floor. Visit today and see why the Pattison is built for the way you live! Photos similar to.
Property Information
- Property type
- Residential
- Sub-type
- Condominium
- Style
- Two Story
- Year built
- 2026
- Stories
- 2
- Living area
- 1,658 Sq Ft
- Lot size
- 0.03 acres
- Garage spaces
- 2
- Zoning
- R
- Days on market
- 184
- MLS® Listing#
- 736449
Property Features
- Interior
- Eat-in Kitchen
- Appliances
- Cooktop · Dryer · Dishwasher · Microwave · Refrigerator · Washer
- Cooling
- Central Air
- Heating
- Natural Gas · Electric · Forced Air
- Fireplace
- Electric
- Parking
- Attached · Garage
- Patio
- Patio
- Construction
- Vinyl Siding
- Foundation
- Slab
- Roof
- Asphalt · Shingle
- Sewer
- Public Sewer
- Water source
- Public
Financial Details
- HOA
- $195 / MonthlyAssociation: Spring Crest HOA
- Parcel number
- 1232290034
Directions
From I-80, take exit 125 toward Hickman Rd. Head West on Hickman Road and continue to 10th Street. Turn left onto 10th Street and continue to community.
Open Houses
- 10:00 AM–6:00 PMAdd to calendar
- 10:00 AM–6:00 PMAdd to calendar
- 10:00 AM–6:00 PMAdd to calendar
Listing Courtesy: DRH Realty of Iowa, LLC - (515) 605-7444
Waukee Market Statistics
How this home compares to 350 active listings in Waukee, IA
| Waukee median | This listing | |
|---|---|---|
| Median listing price | $416,529 | $266,990 |
| Median days on market | 91 | 184 |
| Median Sq Ft | 1,580 | 1,658 |
| Median price / Sq Ft | $261 | $161 |
Market statistics compiled from active EXIT Realty® and MLS listings in Waukee, IA.
Commute Calculator
Explore commute times from 1071 Daisy Lane, Waukee, IA 50263.
More homes to consider
View similar homes View nearby homes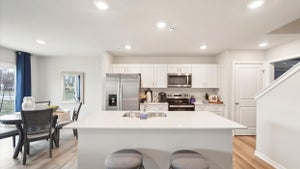


Similar Home Values
Comparable nearby listings and their asking prices.
| Address | Price | Beds | Baths | Sq Ft |
|---|---|---|---|---|
| 1003 Daisy Lane, Waukee, IA | $269,990 | 4 | 3 | 1,658 |
| 1067 Daisy Lane, Waukee, IA | $256,990 | 4 | 3 | 1,658 |
| 1059 Daisy Lane, Waukee, IA | $259,990 | 3 | 3 | 1,511 |
| 1053 Daisy Lane, Waukee, IA | $259,990 | 3 | 3 | 1,511 |


