

8425 Everett Way CArvada, CO 80005
Timber Cove · Jefferson County
Description
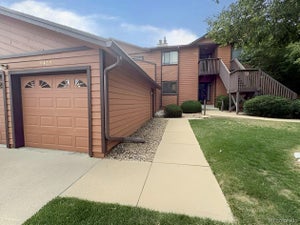
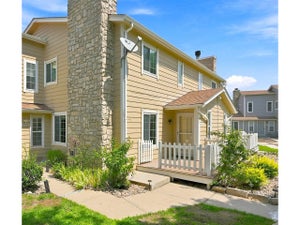
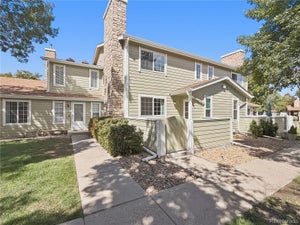
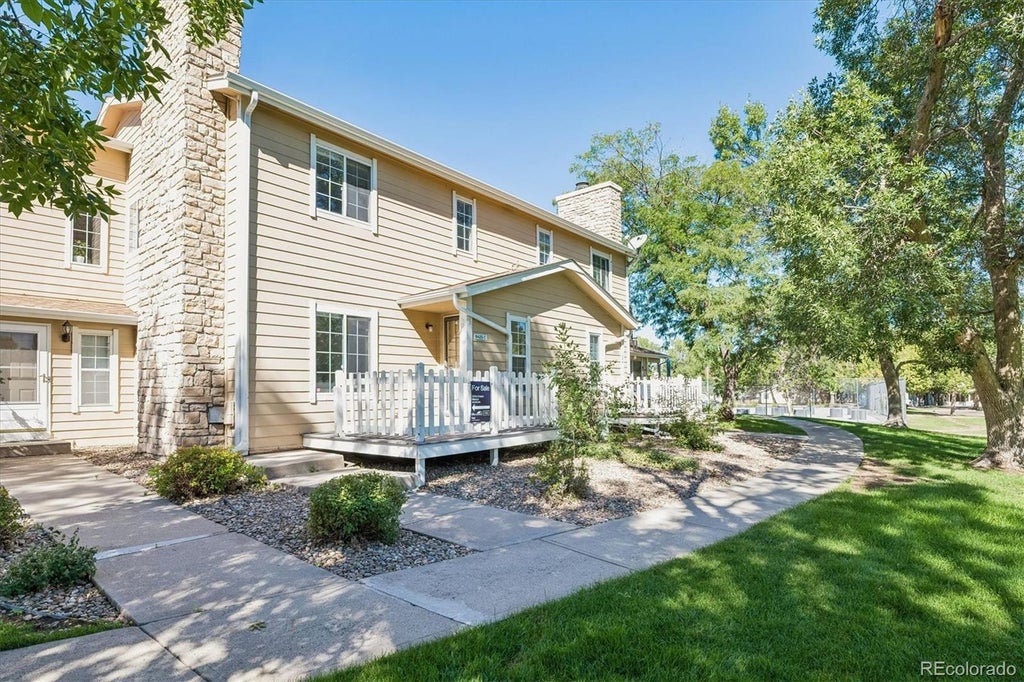
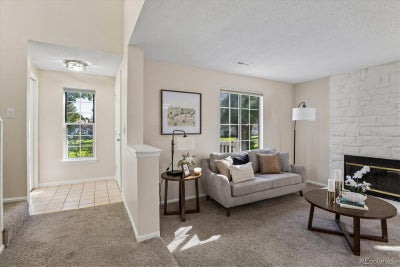
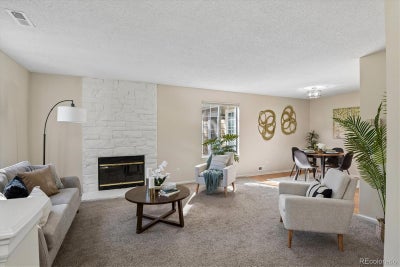
Tucked into Arvada’s established Timber Cove community, this refreshed 2-bedroom, 2-bath condo offers 1,061 finished square feet, a thoughtfully designed two-story layout and an attached one-car garage. Step inside to fresh paint and new carpet, setting a crisp backdrop for a home designed around comfortable everyday living. The main level flows naturally from one space to the next, beginning with a generous living room anchored by a statement stone fireplace. Large windows frame views of the surrounding greenery, while the adjoining dining area creates an effortless connection between gathering, dining and entertaining. The refreshed kitchen brings function and style together with quartz counters, abundant cabinetry, new stainless steel appliances and an extended breakfast bar with additional seating. From morning coffee and quick meals to evenings with friends, the open connection to the dining and living areas keeps everyone part of the conversation. A convenient powder bath completes the main level. Upstairs, the layout offers welcome separation from the home’s gathering spaces. The primary bedroom provides generous proportions and ample closet storage, while the secondary bedroom is ready to serve as a comfortable bedroom, guest retreat or home office. A full bathroom and upstairs laundry add everyday convenience exactly where you want it. Outside, your private deck opens to mature trees and green space, creating a peaceful spot to start the morning, dine outdoors or relax at the end of the day. Central air, forced-air heating, double-pane windows and an attached garage with additional storage further enhance the home’s functionality. Comfortable, refreshed and easy to enjoy, this Timber Cove home combines private outdoor living, flexible interior spaces and a convenient Arvada setting into one move-in-ready opportunity.
Property Information
- Property type
- Residential
- Sub-type
- Condominium
- Style
- Contemporary
- Year built
- 1982
- Living area
- 1,061 Sq Ft
- Garage spaces
- 1
- Parking spaces
- 1
- Ownership
- Individual
- Days on market
- 29
- MLS® Listing#
- 6570364
Property Features
- Interior
- Eat-in Kitchen
- Exterior
- Lighting · Rain Gutters
- Appliances
- Oven · Dishwasher · Disposal · Dryer · Refrigerator · Self Cleaning Oven · Washer
- Cooling
- Central Air
- Heating
- Forced Air
- Flooring
- Carpet · Tile · Wood
- Fireplace
- Living Room
- Parking
- Storage · Attached
- Laundry
- Laundry Closet
- Patio
- Deck
- Construction
- Cement Siding · Frame · Stone
- Roof
- Composition
- Windows
- Double Pane Windows
- Security
- Carbon Monoxide Detector(s) · Smoke Detector(s)
- Utilities
- Natural Gas Available · Cable Available · Electricity Available · Electricity Connected · Natural Gas Connected · Phone Available · Phone Connected
- Sewer
- Public Sewer
- Water source
- Public
Rooms
Upper
- Bathroom Full9 x 8
- Bedroom10 x 11
- Bedroom13 x 11
Main
- Bathroom Half8 x 5
- Dining Room9 x 8
- Living Room20 x 16
Lower
- Kitchen10 x 8
Schools
- Elementary
- Weber
- Middle
- Pomona
- High
- Pomona
Financial Details
- HOA
- $386 / MonthlyAssociation: Timber Cove
- Annual taxes
- $2,161Tax year 2025
- Parcel number
- 168099
Open Houses
- 2:00–4:00 PMAdd to calendar

Listing Courtesy: Real Broker, LLC DBA Real - amanda@amandadivito.com,303-565-2399
This publication is designed to provide information with regard to the subject matter covered. It is displayed with the understanding that the publisher and authors are not engaged in rendering real estate, legal, accounting, tax, or other professional services and that the publisher and authors are not offering such advice in this publication. If real estate, legal, or other expert assistance is required, the services of a competent, professional person should be sought. The information contained in this publication is subject to change without notice. METROLIST, INC., DBA RECOLORADO MAKES NO WARRANTY OF ANY KIND WITH REGARD TO THIS MATERIAL, INCLUDING, BUT NOT LIMITED TO, THE IMPLIED WARRANTIES OF MERCHANTABILITY AND FITNESS FOR A PARTICULAR PURPOSE. METROLIST, INC., DBA RECOLORADO SHALL NOT BE LIABLE FOR ERRORS CONTAINED HEREIN OR FOR ANY DAMAGES IN CONNECTION WITH THE FURNISHING, PERFORMANCE, OR USE OF THIS MATERIAL.
PUBLISHER'S NOTICE: All real estate advertised herein is subject to the Federal Fair Housing Act and the Colorado Fair Housing Act, which Acts make it illegal to make or publish any advertisement that indicates any preference, limitation, or discrimination based on race, color, religion, sex, handicap, familial status, or national origin.
METROLIST, INC., DBA RECOLORADO will not knowingly accept any advertising for real estate that is in violation of the law. All persons are hereby informed that all dwellings advertised are available on an equal opportunity basis.
Licensed in the state of Colorado
Data Terms of Use
The information contained in this publication is subject to change without notice. METROLIST, INC. MAKES NO WARRANTY OF ANY KIND WITH REGARD TO THIS MATERIAL, INCLUDING, BUT NOT LIMITED TO, THE IMPLIED WARRANTIES OF MERCHANTABILITY AND FITNESS FOR A PARTICULAR PURPOSE. METROLIST, INC. SHALL NOT BE LIABLE FOR ERRORS CONTAINED HEREIN OR FOR ANY DAMAGES IN CONNECTION WITH THE FURNISHING, PERFORMANCE, OR USE OF THIS MATERIAL.
 PUBLISHER'S NOTICE: All real estate advertised herein is subject to the Federal Fair Housing Act and the Colorado Fair Housing Act, which Acts make it illegal to make or publish any advertisement that indicates any preference, limitation, or discrimination based on race, color, religion, sex, handicap, familial status, or national origin.
METROLIST, INC. will not knowingly accept any advertising for real estate that is in violation of the law. All persons are hereby informed that all dwellings advertised are available on an equal opportunity basis.
©2017 METROLIST, INC. All Rights Reserved 7100 E. Belleview Ave. #110 Greenwood Village, CO 80111 USA
ALL RIGHTS RESERVED WORLDWIDE. No part of this publication may be reproduced, adapted, translated, stored in a retrieval system or transmitted in any form or by any means, electronic, mechanical, photocopying, recording, or otherwise, without the prior written permission of the publisher. The information contained herein including but not limited to all text, photographs, digital images, virtual tours, may be seeded and monitored for protection and tracking.
Documents & links
Provided by Amanda DiVito Parle
- Virtual tourVisit
Commute Calculator
Explore commute times from 8425 Everett Way C, Arvada, CO 80005.