




75 Pine Street EAylmer, ON N5H 1N4
Description
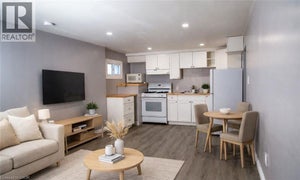
Welcome to this well-maintained brick bungalow with great curb appeal, located on a quiet street in Aylmer. Set on a generous 66' x 135' lot, this home offers approximately 1,000 sq. ft. of comfortable main-floor living, along with a spacious yard, detached garage and ample parking. The main floor features a large eat-in kitchen, comfortable family room, three bedrooms and a 4-piece bathroom. Freshly painted and offering a practical layout, it provides easy one-floor living with plenty of room for everyday life. The lower level adds valuable flexibility with a second family room, a room that could be used as a fourth bedroom, office or hobby space, and ample storage. These areas are not fully finished, but offer plenty of potential for future use or additional storage.The spacious backyard provides plenty of room to enjoy, while the detached garage and generous driveway offer excellent parking options. Several important updates have already been completed, including the furnace and central air conditioning (2019), an owned tankless water heater (approximately 4 years old), and upgraded insulation (approximately 4 years ago). Located in Aylmer, a welcoming community known for its small-town charm, you'll find local shops, restaurants, parks, recreation, schools and everyday amenities close by. With its convenient location and relaxed pace of life, Aylmer offers an appealing place to call home. (id:31684)
Property Information
- Property type
- Residential
- Sub-type
- Single Family Residence
- Structure type
- House
- Stories
- 1
- Lot dimensions
- 66 x 135 FT
- Parking spaces
- 3
- Ownership
- Freehold
- Listing #
- X13791614
Property Features
- Cooling
- Central Air
- Heating
- Forced Air · Natural Gas
- Basement
- Full
- Parking
- Garage · Detached
- Construction
- Brick
- Foundation
- Block
- Water source
- Public
Financial Details
- Annual taxes
- $3,430Tax year 2025
Directions
Cross Streets: Elgin and Pine. ** Directions: Elgin to Pine.
Open Houses
- 2:00–4:00 PMAdd to calendar
- 2:00–4:00 PMAdd to calendar

Listing Courtesy: BLUE FOREST REALTY INC.
Data Terms of Use
This website is operated by EXIT Realty Community, Brokerage, a brokerage who is a member of The Canadian Real Estate Association (CREA). The content on this website is owned or controlled by CREA. By accessing this website, the user agrees to be bound by these terms of use as amended from time to time, and agrees that these terms of use constitute a binding contract between the user, EXIT Realty Community, Brokerage, and CREA.
Copyright
The content on this website is protected by copyright and other laws, and is intended solely for the private, non-commercial use by individuals. Any other reproduction, distribution or use of the content, in whole or in part, is specifically prohibited. Prohibited uses include commercial use, “screen scraping”, “database scraping”, and any other activity intended to collect, store, reorganize or manipulate the content of this website.
Trademarks
REALTOR®, REALTORS®, and the REALTOR® logo are certification marks that are owned by REALTOR® Canada Inc. and licensed exclusively to The Canadian Real Estate Association (CREA). These certification marks identify real estate professionals who are members of CREA and who must abide by CREA’s By-Laws, Rules, and the REALTOR® Code. The MLS® trademark and the MLS® logo are owned by CREA and identify the professional real estate services provided by members of CREA.
Liability and Warranty Disclaimer
The information contained on this website is based in whole or in part on information that is provided by members of CREA, who are responsible for its accuracy. CREA reproduces and distributes this information as a service for its members, and assumes no responsibility for its completeness or accuracy.
Amendments
EXIT Realty Community, Brokerage may at any time amend these Terms of Use by updating this posting. All users of this site are bound by these amendments should they wish to continue accessing the website, and should therefore periodically visit this page to review any and all such amendments.
Aylmer Market Statistics
How this home compares to 137 active listings in Aylmer, ON
| Aylmer median | This listing | |
|---|---|---|
| Median listing price | $548,485 | $419,900 |
| Median days on market | 45 | — |
| Median Sq Ft | 1,549 | — |
| Median price / Sq Ft | $377 | — |
Market statistics compiled from active EXIT Realty® and MLS listings in Aylmer, ON.
Commute Calculator
Explore commute times from 75 PINE STREET E, Aylmer, ON N5H 1N4.
More homes to consider
View similar homes View nearby homes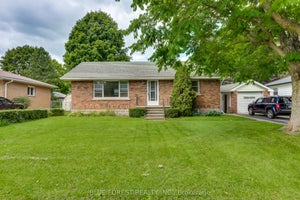


Similar Home Values
Comparable nearby listings and their asking prices.
| Address | Price | Beds | Baths | Sq Ft |
|---|---|---|---|---|
| 75 Pine Street E, Aylmer, ON | $419,900 | 4 | 1 | — |
| 212 SYDENHAM STREET E, Aylmer, ON | $430,000 | 4 | 1 | — |
| 71 MELANIE DRIVE, Aylmer, ON | $399,900 | 3 | 2 | — |
| 335 Talbot Street E, Aylmer, ON | $374,900 | 3 | 1 | — |


