




13 Perry RoadSalisbury, NB E4J 2G4
Description
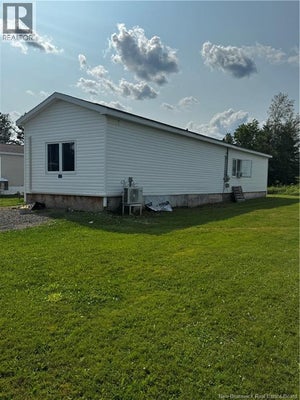
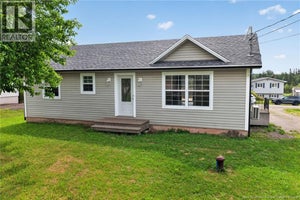
Welcome to 13 Perry Road in the sought after Silver Meadows community of Salisbury! Currently under construction and expected to be ready in October with the ability to close by the end of the month, this brand new 2026 Maple Leaf Home offers a spacious 16 x 74 layout designed with comfort, style, and everyday functionality in mind. Step inside to a bright open concept living, dining, and kitchen area featuring modern finishes and patio doors leading directly to the back deck, creating an easy extension of your living space. The home offers three bedrooms and two full bathrooms, including a spacious primary bedroom complete with a walk in closet and private four piece ensuite. A dedicated laundry room adds extra convenience, and all appliances are included with the exception of the washer and dryer. Outside, the home comes complete with a paved driveway, front and back decks, and an 8 x 10 baby barn for additional storage. Enjoy the benefits of brand new, energy efficient, low maintenance living in the welcoming Silver Meadows community. For added peace of mind, this home is covered under the Lux 1 and 10 Year Home Warranty, offering one year of builder backed coverage on materials and labour, five year envelope protection, and ten year coverage for major structural defects. A beautiful brand new home ready for you to make it your own! (id:31684)
Property Information
- Property type
- Residential
- Sub-type
- Single Family Residence
- Structure type
- House
- Year built
- 2026
- Living area
- 1,184 Sq Ft
- Lot dimensions
- 0
- Ownership
- Leasehold
- Listing #
- NB146576
Property Features
- Heating
- Baseboard · Electric
- Flooring
- Vinyl
- Basement
- None
- Construction
- Vinyl Siding
- Foundation
- None
- Parcel number
- PAN02254388
Directions
From Main Street turn onto Government Road, Continue onto Alex Avenue, and then onto Perry Road.

Listing Courtesy: Royal LePage Atlantic
Data Terms of Use
This website is operated by EXIT Realty Associates, a brokerage who is a member of The Canadian Real Estate Association (CREA). The content on this website is owned or controlled by CREA. By accessing this website, the user agrees to be bound by these terms of use as amended from time to time, and agrees that these terms of use constitute a binding contract between the user, EXIT Realty Associates, and CREA.
Copyright
The content on this website is protected by copyright and other laws, and is intended solely for the private, non-commercial use by individuals. Any other reproduction, distribution or use of the content, in whole or in part, is specifically prohibited. Prohibited uses include commercial use, “screen scraping”, “database scraping”, and any other activity intended to collect, store, reorganize or manipulate the content of this website.
Trademarks
REALTOR®, REALTORS®, and the REALTOR® logo are certification marks that are owned by REALTOR® Canada Inc. and licensed exclusively to The Canadian Real Estate Association (CREA). These certification marks identify real estate professionals who are members of CREA and who must abide by CREA’s By-Laws, Rules, and the REALTOR® Code. The MLS® trademark and the MLS® logo are owned by CREA and identify the professional real estate services provided by members of CREA.
Liability and Warranty Disclaimer
The information contained on this website is based in whole or in part on information that is provided by members of CREA, who are responsible for its accuracy. CREA reproduces and distributes this information as a service for its members, and assumes no responsibility for its completeness or accuracy.
Amendments
EXIT Realty Associates may at any time amend these Terms of Use by updating this posting. All users of this site are bound by these amendments should they wish to continue accessing the website, and should therefore periodically visit this page to review any and all such amendments.
Salisbury Market Statistics
How this home compares to 35 active listings in Salisbury, NB
| Salisbury median | This listing | |
|---|---|---|
| Median listing price | $356,250 | $219,900 |
| Median days on market | 78 | — |
| Median Sq Ft | 1,612 | 1,184 |
| Median price / Sq Ft | $191 | $186 |
Market statistics compiled from active EXIT Realty® and MLS listings in Salisbury, NB.
Commute Calculator
Explore commute times from 13 Perry Road, Salisbury, NB E4J 2G4.
More homes to consider
View similar homes View nearby homes

Similar Home Values
Comparable nearby listings and their asking prices.
| Address | Price | Beds | Baths | Sq Ft |
|---|---|---|---|---|
| 15 Perry Road, Salisbury, NB | $219,900 | 3 | 2 | 1,184 |


