1253 Taft LaneCorona, CA 92881
Horsethief Canyon · Riverside County
Description
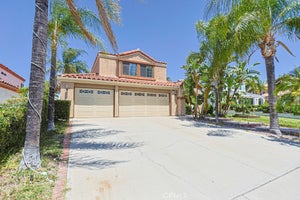
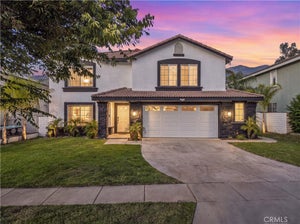
Experience refined living in this beautifully appointed 4-bedroom, 3-bathroom residence located in a desirable Corona neighborhood. Custom Pool for the hot summer days. Thoughtfully designed for both comfort and everyday elegance, this home offers a welcoming open feel with laminate wood and tile flooring throughout and a versatile floor plan. Enter the double French doors to the Foyer to dramatic vaulted ceilings that leads to the Formal living & dining room. The well-designed kitchen offers abundant cabinetry and ample workspace, complemented by a stove, oven, dishwasher, and refrigerator. Kitchen opens up to additional dining room with double sliders to enjoy the view of the pool. Family room open concept to dining area to enjoy family time. Full size laundry room with cabinet for storage and full size washer and dryer hookups. Additional conveniences include direct access to the attached 3-car garage. The front and rear yards provide additional outdoor space for enjoying the Southern California lifestyle. Central Air & Heat. Ceiling fans in every bedroom for extra cooling! This home has a unique bedroom downstairs and a full bathroom with shower on the 1st floor. The stairs take you to the 2nd floor which houses the additional 3 bedrooms and 2 baths. The spacious primary suite, creates a private retreat complete with an expansive walk-in closet and beautifully appointed en-suite bathroom. Situated in Corona, the home offers a convenient lifestyle with easy access to shopping, dining, parks, recreation, and everyday amenities. The location also provides convenient access to major transportation corridors, making travel throughout the Inland Empire and surrounding areas easily accessible.
Property Information
- Property type
- Residential Lease
- Sub-type
- Single Family Residence
- Structure type
- House
- Year built
- 1995
- Stories
- 2
- Living area
- 1,868 Sq Ft
- Lot size
- 0.17 acres
- Garage spaces
- 3
- Parking spaces
- 3
- Zoning
- R1
- Days on market
- 9
- MLS® Listing#
- CV26202041
Property Features
- Cooling
- Central Air
- Fireplace
- None
- Pool
- Private
- Parking
- Attached · Garage
- Laundry
- Washer Hookup
- Construction
- Concrete
- Community
- Suburban
- Utilities
- Electricity Connected · Natural Gas Connected · Sewer Connected
- Sewer
- Public Sewer
- Water source
- Public
Schools
- Elementary
- Susan B Anthony
- Middle
- Citrus Hills
- High
- Santiago
Financial Details
- HOA
- None
- Parcel number
- 120123018
Directions
I-15 S to Ontario Ave, exit east (L), right on S Rimpau Ave, right on Taft Ln. Home is on the right.
Listing Courtesy: REACTION REALTY - 951-315-2484
Presented by: Rony Sosa
Licensed in the state of California.
Commute Calculator
Explore commute times from 1253 Taft Lane, Corona, CA 92881.