971 Barr Settlement RoadBarr Settlement, NS B2S 3G5
Description
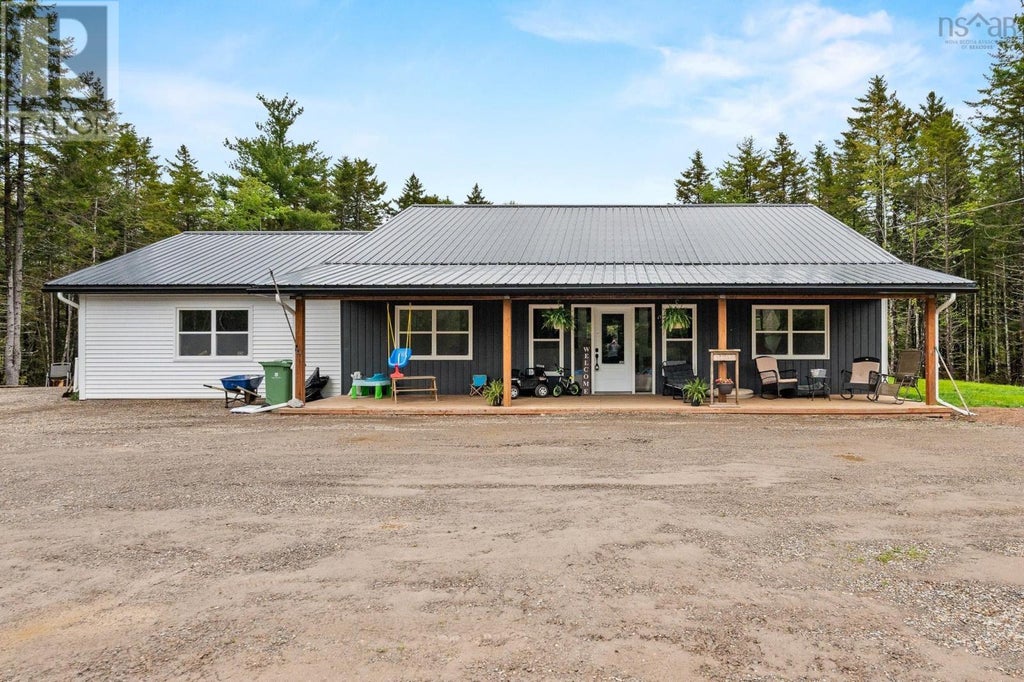
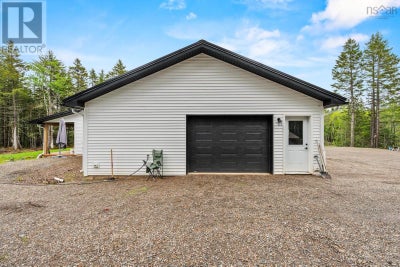
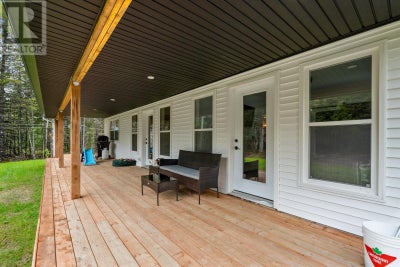
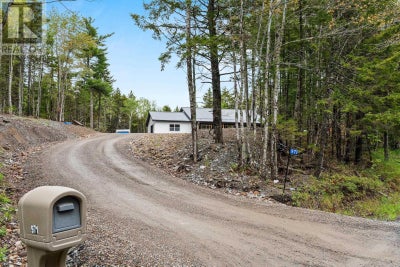
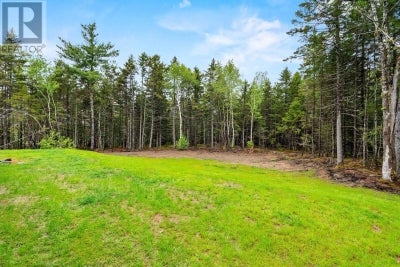
Welcome to country living at its finest! This charming two year old ranch style bungalow on a slab sits on 4 acres and offers the perfect blend of modern comfort and rustic charm. This thoughtfully designed home features an inviting open-concept kitchen, dining, and living room-ideal for entertaining and everyday living. The custom kitchen is truly the heart of the home, showcasing beautifully hand-built Mennonite cabinetry , hard surface countertops, pot drawers, a garbage or recycle drawer, a spacious pantry and a gorgeous range hood crafted with repurposed wood that adds warmth and character. The center island with a live edge wood top is perfect in this space. The bright living room, which has extra-high ceilings, and the spacious primary bedroom both have doors leading to a back covered porch where you can enjoy your morning coffee while taking in the peaceful country surroundings. The primary suite is designed for relaxation and has plenty of space for a king sized bed. A walk in closet passes through into the ensuite, which features a custom-built shower and a stand-alone tub. 2 more bedrooms, a bathroom, and a separate laundry room finish off this home. The garage offers more space and has a storage room and 1/2 bath at the back. All this with a ducted heat pump, makes this home a must-see! If you love privacy, outdoor activities, thoughtful craftsmanship, and the peaceful setting you have been dreaming of, this could be your new home. (id:31684)
Property Information
- Property type
- Residential
- Sub-type
- Single Family Residence
- Structure type
- House
- Year built
- 2023
- Stories
- 1
- Living area
- 1,848 Sq Ft
- Lot size
- 4.00 acres
- Lot dimensions
- 4
- Ownership
- Freehold
- Listing #
- 202612923
Property Features
- Appliances
- Cooktop · Washer · Refrigerator · Dishwasher · Dryer
- Cooling
- Central Air · Heat Pump
- Heating
- Heat Pump · Electric
- Flooring
- Laminate · Ceramic Tile
- Basement
- None
- Parking
- Gravel · Heated Garage · Attached
- Lot features
- Level
- Construction
- Vinyl Siding
- Foundation
- Slab
- Sewer
- Septic Tank
- Water source
- Well
- Parcel number
- 45226263
Rooms
Main level
- Primary Bedroom15x13.1
- 4pc Bathroom9.2x8.7
- Foyer14.2x7.7
- 4pc Ensuite bath9.2x8.7
- Bedroom13.2x12
- Bedroom15x13.1
- Dining Room14.2x7.3
- Kitchen14.2x12.6
- Laundry10.7x7.3
- Living Room14.2x15.4
- Utility Room13.2x7.3
Directions
Use google maps

Listing Courtesy: Exit Realty Metro
Data Terms of Use
This website is operated by EXIT Realty, a brokerage who is a member of The Canadian Real Estate Association (CREA). The content on this website is owned or controlled by CREA. By accessing this website, the user agrees to be bound by these terms of use as amended from time to time, and agrees that these terms of use constitute a binding contract between the user, EXIT Realty, and CREA.
Copyright
The content on this website is protected by copyright and other laws, and is intended solely for the private, non-commercial use by individuals. Any other reproduction, distribution or use of the content, in whole or in part, is specifically prohibited. Prohibited uses include commercial use, “screen scraping”, “database scraping”, and any other activity intended to collect, store, reorganize or manipulate the content of this website.
Trademarks
REALTOR®, REALTORS®, and the REALTOR® logo are certification marks that are owned by REALTOR® Canada Inc. and licensed exclusively to The Canadian Real Estate Association (CREA). These certification marks identify real estate professionals who are members of CREA and who must abide by CREA’s By-Laws, Rules, and the REALTOR® Code. The MLS® trademark and the MLS® logo are owned by CREA and identify the professional real estate services provided by members of CREA.
Liability and Warranty Disclaimer
The information contained on this website is based in whole or in part on information that is provided by members of CREA, who are responsible for its accuracy. CREA reproduces and distributes this information as a service for its members, and assumes no responsibility for its completeness or accuracy.
Amendments
EXIT Realty may at any time amend these Terms of Use by updating this posting. All users of this site are bound by these amendments should they wish to continue accessing the website, and should therefore periodically visit this page to review any and all such amendments.
Commute Calculator
Explore commute times from 971 Barr Settlement Road, Barr Settlement, NS B2S 3G5.