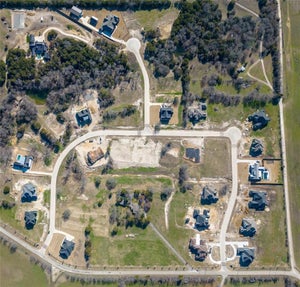
3860 Jacks LoopMidlothian, TX 76065
Mayes Ests · Ellis County
Description
Nestled within a highly sought-after boutique community, this exquisite Four Soils residence stands as a true hidden gem. Designed to maximize natural light and ensure a seamless flow, the home offers a sophisticated balance of brightness and functional elegance. The foyer and family room feature soaring ceilings, custom-built open shelving, and an inviting gas-log fireplace. The open-concept floor plan effortlessly connects the family room, kitchen, and dining area, creating an ideal environment for both daily living and graceful entertaining. The gourmet kitchen is a chef’s masterpiece, appointed with elegant quartz countertops, premium stainless-steel appliances, a six-burner cooktop, double wall oven and a generously sized island. Strategically positioned for privacy, the primary suite is secluded from the main living area, offering a tranquil retreat. Furthermore, the property includes a versatile flex room with expansive windows—ideally suited as a home office, media room, or guest suite—complemented by an adjacent designer powder room. Experience elevated living in a residence meticulously crafted for comfort and memorable gatherings. Buyer and Buyer's agent to verify all data, including lot size,room sizes, square footage and schools. Please provide Proof of Funds or Pre-approval letter with offer.
Property Information
- Property type
- Residential
- Sub-type
- Single Family Residence
- Style
- Traditional
- Year built
- 2026
- Living area
- 3,165 Sq Ft
- Lot size
- 1.01 acres
- Garage spaces
- 3
- Days on market
- 111
- MLS® Listing#
- 21272965
Property Features
- Interior
- Cathedral Ceiling(s) · Chandelier · Open Floorplan · Pantry · Vaulted Ceiling(s) · Walk-In Closet(s) · High Speed Internet
- Appliances
- Dishwasher · Disposal · Electric Oven · Gas Range · Microwave · Convection Oven · Double Oven · Tankless Water Heater
- Cooling
- Ceiling Fan(s) · Central Air · Electric
- Flooring
- Ceramic Tile · Wood
- Fireplace
- Family Room · Living Room · Outside · Wood Burning · Gas Log
- Parking
- Garage Door Opener · Attached
- Laundry
- Electric Dryer Hookup · Washer Hookup
- Lot features
- Few Trees
- Construction
- Stone · Brick · Stone Veneer
- Foundation
- Slab
- Roof
- Composition
- Utilities
- Cable Available
- Sewer
- Septic Tank
Rooms
First
- Bedroom13 x 12
- Bedroom12 x 12
- Game Room16 x 15
- Living Room20 x 25
- Master Bedroom15 x 18
Schools
- Elementary
- Wedgeworth
- Middle
- Finley
- High
- Waxahachie
- District
- Waxahachie ISD
Financial Details
- HOA
- $700 / AnnuallyAssociation: Goddard Managment
- Annual taxes
- $3,347
- Parcel number
- 295742
Directions
287 north, keep right onto Main Street,Turn left on t Walnut Grove Rd,take a slight right turn onto Stout Rd, Turn right on t Jacks Loop

Listing Courtesy: Worth Clark Realty - melessa@worthclark.com
Presented by: Mary Wilson
Last Updated: 2026-06-15T00:00:00.000Z
Documents & links
Provided by Mary Wilson
- Virtual tourVisit
Commute Calculator
Explore commute times from 3860 Jacks Loop, Midlothian, TX 76065.