9481 Stablegate RoadWilton, CA 95693
Ranch Equestrian Estates · Sacramento County
Description
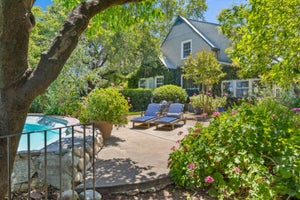
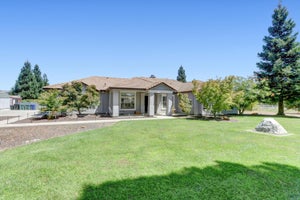
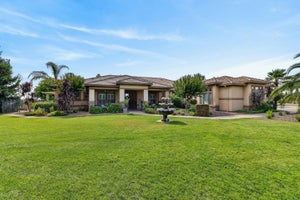
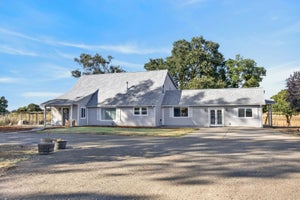
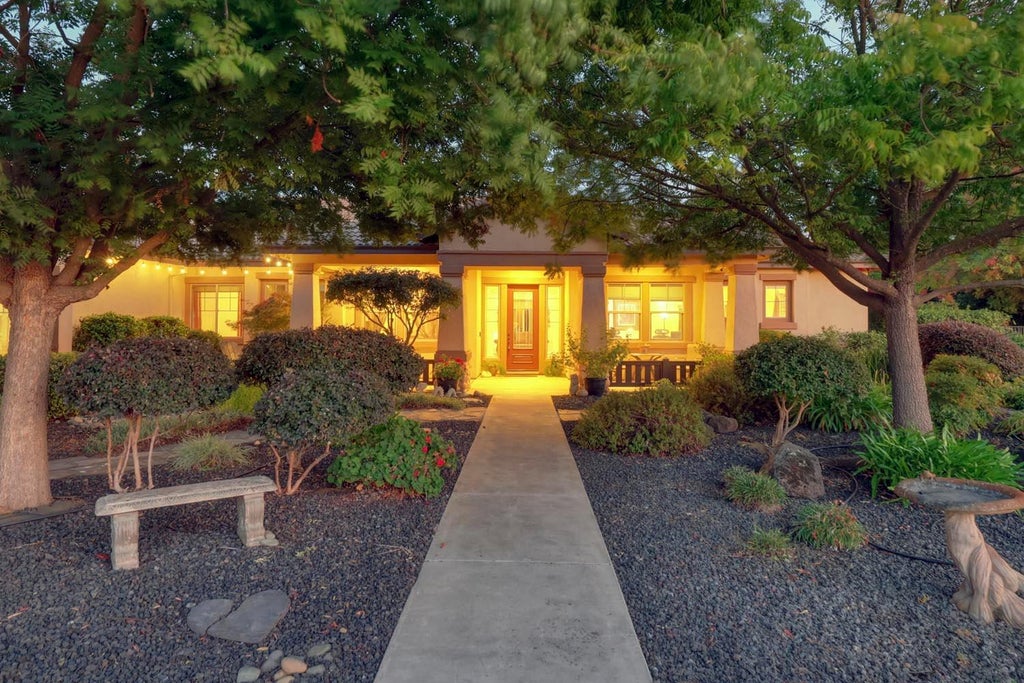
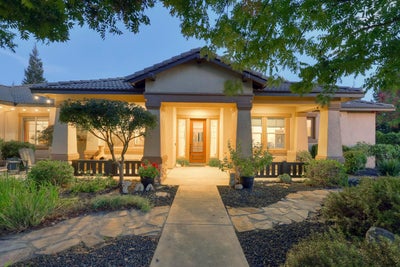
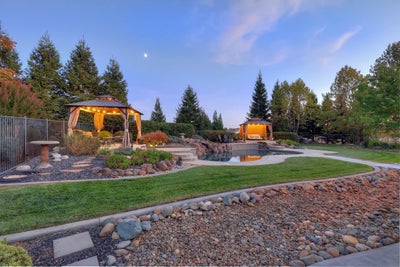
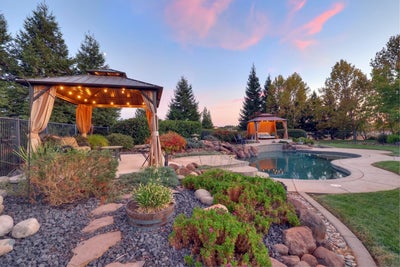
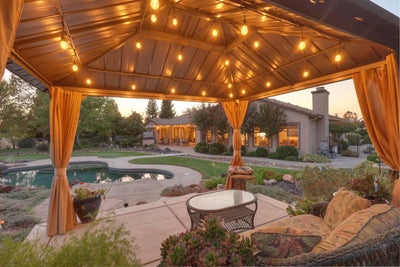
Welcome to this spectacular 4,400-square-foot custom estate situated on 2.3 beautifully landscaped acres. Nestled within the prestigious community of Ranch Equestrian Estates. This property was designed for luxury living and exceptional entertaining. This stunning property offers 4 bedrooms, 3.5 baths and an office/den that could easily serve as a 5th bedroom. Enter the estate on a long driveway, on the left is the fruit orchard and on the right is plenty of space for your vineyard. Park in circular drive creating a grand arrival experience. Inside, soaring ceilings, elegant light fixtures, upgraded window coverings, and expansive living spaces create an impressive yet comfortable atmosphere. The home features a formal living room, formal dining room, and an enormous family room complete with a built-in entertainment center, gas fireplace, included pool table, and custom bar with seating for five. The gourmet kitchen is the heart of the home, featuring extensive cherry wood cabinetry, granite countertops, a large island with breakfast bar, walk-in pantry, and stainless steel appliances including a 5-burner Electrolux gas cooktop, Frigidaire Gallery double convection ovens, dishwasher, microwave, and French-door refrigerator. The primary suite has a sitting area,2 walk in closets, 3 sliding glass doors, one to a private patio with hot tub, perfect for viewing the sunsets and 2 sliders that step outside to your own private resort. The backyard showcases a fenced freeform Pebble Tec pool with beach entry, waterfall, stamped concrete decking, two cabanas, multiple patios, and multi-level decks. A massive covered patio with a wood-fired oven, perfect for pizza making, all creating the perfect gathering place for family and friends. The beautifully landscaped grounds include mature fruit trees such as plum, apple, and peach, providing both beauty and seasonal harvests. Whether hosting large celebrations or enjoying a quiet evening, this extraordinary outdoor environment offers endless possibilities. Car enthusiasts, hobbyists, and artists will appreciate the attached 4-car garage plus a separate 2-car garage/workshop building featuring an art studio with 220-volt power, ideal for creative pursuits, woodworking, or a variety of workshop uses. This remarkable estate combines luxury, privacy, recreation and functionality in one exceptional property. A rare opportunity to own a true entertainer's paradise where every day feels like a vacation.
Property Information
- Property type
- Residential
- Sub-type
- Single Family Residence
- Style
- Ranch
- Year built
- 2006
- Living area
- 4,400 Sq Ft
- Lot size
- 2.33 acres
- Lot dimensions
- 241x391x242x453
- Garage spaces
- 6
- MLS® Listing#
- 226116199
Property Features
- Interior
- Walk-In Closet(s) · Double Vanity · Granite Counters · Kitchen Island
- Exterior
- Uncovered Courtyard · Dog Run
- Appliances
- Built-In Electric Oven · Gas Cooktop · Built-In Gas Range · Gas Water Heater · Built-In Refrigerator · Ice Maker · Dishwasher · Disposal · Double Oven · Wine Refrigerator · Range Hood · Self Cleaning Oven
- Cooling
- Ceiling Fan(s) · Central Air · Zoned
- Heating
- Propane · Central · Fireplace(s) · Zoned
- Flooring
- Carpet · Tile · Wood
- Fireplace
- Family Room · Gas Log
- Pool
- Gunite · Cabana · Pool Sweep · Fenced · Private
- Parking
- Paved · Attached · Garage Door Opener · Garage Faces Side · Guest · Inside Entrance
- Laundry
- Laundry Room · Sink · Gas Dryer Hookup
- Patio
- Covered · Front Porch · Awning(s) · Patio
- Fencing
- Back Yard · Vinyl · Fenced · Front Yard
- Lot features
- Wooded · Greenbelt · Sprinklers In Front · Sprinklers In Rear · Landscaped
- Construction
- Stone · Stucco · Frame
- Foundation
- Slab
- Roof
- Spanish Tile
- Windows
- Double Pane Windows
- Other structures
- Workshop · Kennel/Dog Run · Other
- Utilities
- Cable Available · Underground Utilities · Propane · Other
- Sewer
- Septic Tank
- Water source
- Well
Schools
- District
- Sacramento
Financial Details
- HOA
- $215 / Monthly
- Parcel number
- 128-0350-080-0000
Directions
US 99 south, exit Sheldon Road east, right on Grantline, left on Wilton RD, left on Green Rd,left on Dillard Rd, right on Clay Station Rd and right on Stablegate Rd.

Listing Courtesy: Coldwell Banker Realty - 9166848180
Presented by: Richard Landrey
CA DRE# 01520140. Kris Klair Broker
Data Terms of Use
Terms of Use
1. The following are terms of a legal agreement between you, the person viewing and/or using this Internet site (“User”) and the operator ("Provider") of this Internet site ("Site"), By accessing, browsing and/or using this Site, User acknowledges that User has read, understood, and agrees to be bound by these terms and to comply with all applicable laws and regulations, including but not limited to U.S. export and re-export control laws and regulations. If User does not agree to these terms, User is not authorized to use this Site. The material provided on this Site is protected by law, including, but not limited to, United States Copyright law and international treaties.
2. User must be a prospective purchaser or seller of real estate with a bona fide interest in the purchase or sale of such real estate.
3. All real estate data provided on this Site (including but not limited to descriptions, images, and other information constituting or relating to real estate listings) is strictly for the personal, private, non-commercial use of User and is not made available for redistribution, retransmission, reformatting, modification or copying. User may not sell or use any of the real estate data on this Site for any purpose other than attempting to evaluate houses or properties for sale or purchase by User. User acknowledges that the real estate data on this Site is provided by MetroList Services, Inc., a California corporation (“MetroList”), and User acknowledges the validity of MetroList's copyright as to such data. User expressly acknowledges and agrees that MetroList is a third-party beneficiary of these Terms of Use, and that MetroList will be entitled to enforce these Terms of Use against User.
4. To the fullest extent permitted by law, the data on this Site is provided "as is," without warranty or representation of any kind, either express or implied, as to the nature, quality, characteristics or value of any property or information to which the data pertains. NEITHER PROVIDER NOR METROLIST MAKES ANY WARRANTIES, EXPRESS OR IMPLIED, REGARDING THE DATA DISPLAYED ON THIS SITE, INCLUDING, BUT NOT LIMITED TO, THE IMPLIED WARRANTIES OF MERCHANTABILITY AND FITNESS FOR A PARTICULAR PURPOSE, OR AS TO THE TIMELINESS, ACCURACY AND/OR COMPLETENESS OF THE DATA.
5. NEITHER PROVIDER NOR METROLIST SHALL BE LIABLE FOR ANY INCIDENTAL, SPECIAL, CONSEQUENTIAL, INDIRECT, SPECIAL, PUNITIVE OR EXEMPLARY DAMAGES WHATSOEVER (INCLUDING WITHOUT LIMITATION, DAMAGES FOR LOSS OF BUSINESS INFORMATION, LOSS OF DATA, LOST PROFITS, LOSS OF CUSTOMERS OR OTHER PECUNIARY LOSS), ARISING OUT OF THE USE OR INABILITY TO USE THE DATA DISPLAYED ON THIS SITE, WHETHER THE CLAIM OR CAUSE OF ACTION ARISES IN TORT, CONTRACT, NEGLIGENCE, STRICT LIABILITY OR UNDER ANY OTHER LEGAL THEORY.
6. User agrees that the prevailing party or parties in any action brought to enforce or for breach of these Terms of Use shall be entitled to recover, in addition to any other relief, that party’s or those parties’ reasonable attorney’s fees and court costs incurred in such action from the non-prevailing party or parties.
Documents & links
Provided by Richard Landrey
- Virtual tourVisit
Commute Calculator
Explore commute times from 9481 Stablegate Road, Wilton, CA 95693.