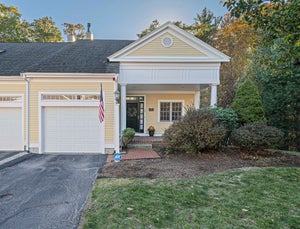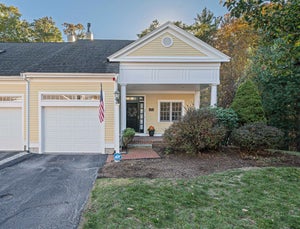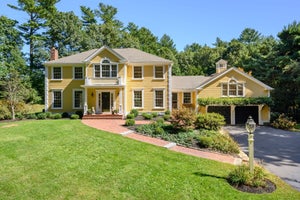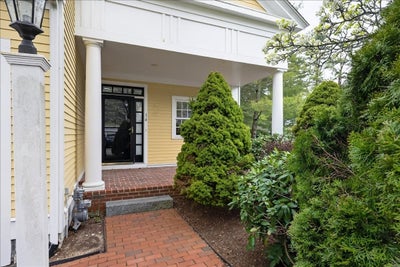
14 Whiting LnHingham, MA 02043
Plymouth County
Description
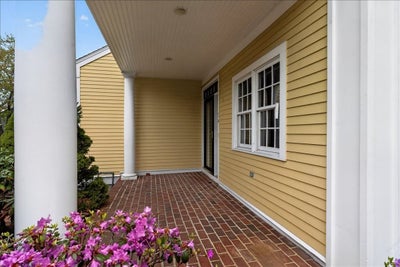
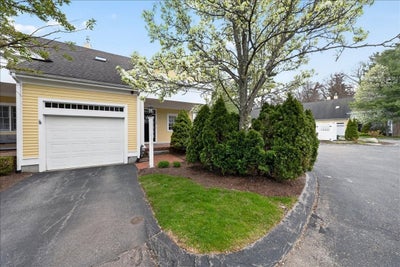
Back on Market due to expiration of Buyer's Home Sale Contingency. Welcome to this beautifully maintained END UNIT townhouse on Whiting Lane, tucked at the back of the community for exceptional privacy and located beside visitor parking. Sunlight pours into the open-concept first floor through glass doors and skylights. The white eat-in kitchen flows into the living and dining areas, where a gas fireplace adds warmth and ambiance. The spacious FIRST FLOOR PRIMARY ensuite with two closets and first-floor laundry offers easy single-level living. Upstairs features a loft, second bedroom, full bath, office, and den for flexible use. Additional highlights include NEW ENERGY EFFICIENT FURNACE and A/C; hardwood floors, attached garage, and a large lower level with storage or finishing potential. Low condo fees and a prime location near Route 3, Derby Street Shops, and restaurants. Ideal for right-sizing and low-maintenance living. Say goodbye to mowing and shoveling and hello to effortless lifestyle! Empty nesters your story continues here! LIVES LIKE 4 BEDROOMS!
Property Information
- Property type
- Residential
- Sub-type
- Single Family Residence
- Style
- Greek Revival
- Year built
- 2002
- Living area
- 2,335 Sq Ft
- Garage spaces
- 1
- Parking spaces
- 2
- Zoning
- RES
- Days on market
- 137
- MLS® Listing#
- 73539494
Property Features
- Interior
- Master Downstairs · Pantry · Cathedral Ceiling(s) · Open Floorplan · Recessed Lighting
- Appliances
- Range · Dishwasher · Refrigerator · Washer · Dryer · Washer/Dryer
- Cooling
- Central Air
- Heating
- Natural Gas · Baseboard
- Fireplace
- Living Room
- Basement
- Unfinished
- Parking
- Attached · Garage Door Opener · Off Street · Garage
- Laundry
- Laundry Closet
- Patio
- Patio
- Lot features
- Corner Lot
- Construction
- Frame
- Foundation
- Concrete Perimeter
- Roof
- Shingle
- Community
- Golf
- Water source
- Public
Rooms
First
- Bathroom 15x5
- Dining Room20x12
- Master Bedroom17x14
Main
- Bathroom 211x8
- Kitchen17x10
- Living Room15x14
Second
- Bathroom 39x6
- Bedroom 216x14
- Family Room22x19
- Office10x12
Schools
- Elementary
- South Elementary
- Middle
- Hingham Middle
- High
- Hingham High
Financial Details
- HOA
- $500 / Monthly
- Annual taxes
- $7,721Tax year 2025
- Assessed value
- $722,300
- Parcel number
- 4536466
Directions
GPS
Open Houses
- 2:00–4:00 PMAdd to calendar
Listing Courtesy: Coldwell Banker Realty - Hingham - 7817494300
Presented by: Alice Pierce
Commute Calculator
Explore commute times from 14 Whiting Ln, Hingham, MA 02043.