




5325 Blake DrivePlano, TX 75093
Enclave At Willow Bend Ph I · Collin County
Description
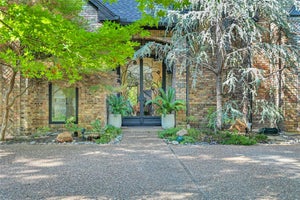
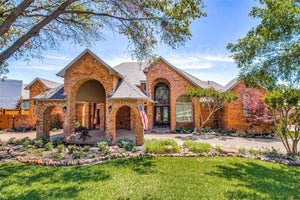
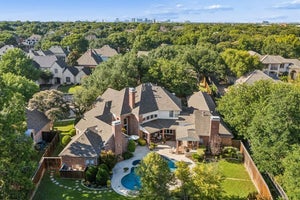
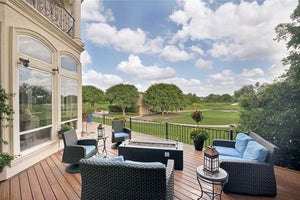
***OPEN HOUSE SAT., SEPTEMBER 19TH FROM 1-4PM*** Prepare to be absolutely wowed by this custom classic, where security, prestige, and luxury converge within Plano's celebrated guard-gated Enclave of Willow Bend. This property presents the ultimate blend of tranquility and sophistication, showcasing a grand circular drive and breathtaking, expansive views across the 14th green of the acclaimed Gleneagles Queens Course. The heart of the home lies in the masterfully reimagined, professional-grade kitchen (a $125K+ investment), which pairs stunning quartz countertops and abundant cabinetry with a suite of Thermador appliances, including a built-in refrigerator, freezer, double oven gas range, and a wine cooler. This space opens fluidly into multiple living areas characterized by elegant millwork, striking ceilings, three cozy fireplaces, and rich wood flooring. A private, thoughtfully finished study (or fifth bedroom) with its own fireplace and adjacent full bath is perfect for working from home. For families, the functional layout places the primary master sanctuary downstairs, while upstairs hosts three secondary bedrooms and a flexible, entertainment-ready gameroom featuring a wet bar and a balcony with course-front panoramas. All bathrooms have been meticulously remodeled. The back oasis is designed for effortless outdoor living, featuring a pool and spa with a custom-fountain (fully remodeled), built-in gas grill, a fun putting green, and two grassy areas, all set against a stunning golf course backdrop. Practical upgrades include a tankless water heating system and an automated garage door. Beyond this peaceful retreat, you’ll enjoy a remarkably convenient lifestyle just minutes from the vibrant atmosphere of Legacy West, The Shops at Willow Bend, Arbor Hills Nature Preserve, and some of the highest-rated schools in Plano. This is more than a beautiful residence; it’s a secure and vibrant community ready for your family's next chapter.
Property Information
- Property type
- Residential
- Sub-type
- Single Family Residence
- Style
- Traditional
- Year built
- 1992
- Living area
- 5,643 Sq Ft
- Lot size
- 0.36 acres
- Garage spaces
- 3
- Days on market
- 2
- MLS® Listing#
- 21386032
Property Features
- Interior
- Built-in Features · Cedar Closet(s) · Central Vacuum · Chandelier · Double Vanity · Eat-in Kitchen · Kitchen Island · Pantry · Vaulted Ceiling(s) · Walk-In Closet(s) · Wet Bar · High Speed Internet · Wired for Sound
- Exterior
- Balcony · Built-in Barbecue · Fire Pit · Gas Grill · Rain Gutters · Lighting · Outdoor Grill · Garden
- Appliances
- Refrigerator · Built-In Refrigerator · Dishwasher · Disposal · Gas Oven · Gas Range · Gas Water Heater · Indoor Grill · Microwave · Double Oven · Tankless Water Heater · Wine Cooler
- Cooling
- Ceiling Fan(s) · Central Air · Electric · Zoned
- Heating
- Central · Natural Gas · Zoned
- Flooring
- Carpet · Ceramic Tile · Wood
- Fireplace
- Family Room · Gas Starter · Library · Living Room · Wood Burning · Gas Log
- Pool
- Gunite · Heated · In Ground · Outdoor Pool · Pool Sweep · Pool/Spa Combo · Waterfall
- Parking
- Driveway · Electric Vehicle Charging Station(s) · Garage · Garage Door Opener · Garage Faces Side · Inside Entrance · Kitchen Level · Lighted · Oversized · Gated · Attached
- Laundry
- Electric Dryer Hookup · Washer Hookup
- Patio
- Covered · Patio · Other
- Fencing
- Back Yard · Fenced · Gate · Wood · Wrought Iron
- Lot features
- Few Trees · Greenbelt · Interior Lot · Irregular Lot · Landscaped · On Golf Course · Subdivided
- Construction
- Brick · Stone
- Foundation
- Slab
- Roof
- Composition
- Windows
- Shutters · Window Coverings
- Security
- Carbon Monoxide Detector(s) · Fire Alarm · Gated Community · Security Gate · Security Guard · Security Service · Smoke Detector(s)
- Community
- Gated · Curbs · Park · Sidewalks
- Utilities
- Cable Available · Underground Utilities
- Sewer
- Public Sewer
- Water source
- Public
Rooms
First
- Breakfast Room16 x 11
- Bedroom13 x 12
- Dining Room14 x 13
- Family Room21 x 18
- Kitchen16 x 14
- Living Room17 x 16
- Master Bedroom20 x 18
- Office17 x 14
- Utility Room8 x 7
Second
- Bedroom16 x 11
- Bedroom13 x 12
- Bedroom15 x 13
- Game Room22 x 14
Schools
- Elementary
- Centennial
- Middle
- Renner
- High
- Shepton
- District
- Plano ISD
Financial Details
- HOA
- $5,000 / AnnuallyAssociation: Jelly Bird
- Annual taxes
- $25,851
- Parcel number
- R273400C02201
Directions
From Preston, go west on Parker, left Tate to check in with guard at gate. (do not follow directions to Sleepy Hollow)
Open Houses
- 1:00–4:00 PMAdd to calendar

Listing Courtesy: Sharon Ketko Realty - 972-841-3110
Presented by: Sharon Ketko
Last Updated: 2026-09-16T00:00:00.000Z
Plano Market Statistics
How this home compares to 668 active listings in Plano, TX
| Plano median | This listing | |
|---|---|---|
| Median listing price | $537,838 | $2,395,000 |
| Median days on market | 48 | 2 |
| Median Sq Ft | 2,420 | 5,643 |
| Median price / Sq Ft | $221 | $424 |
Market statistics compiled from active EXIT Realty® and MLS listings in Plano, TX.
Commute Calculator
Explore commute times from 5325 BLAKE Drive, Plano, TX 75093.
More homes to consider
View similar homes View nearby homes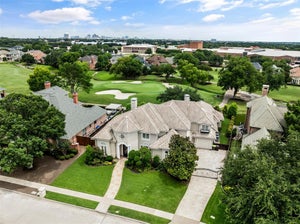

Similar Home Values
Comparable nearby listings and their asking prices.
| Address | Price | Beds | Baths | Sq Ft |
|---|---|---|---|---|
| 5717 Northbrook Drive, Plano, TX | $2,350,000 | 5 | 6 | 6,123 |
| 5819 Flintshire Lane, Dallas, TX | $2,350,000 | 5 | 7 | 6,001 |
| 5304 SEASCAPE Lane, Plano, TX | $2,595,000 | 5 | 5 | 5,384 |
| 5900 Mcfarland Court, Plano, TX | $2,595,000 | 5 | 6 | 6,166 |


