


1429 Main Street 5EWalpole, MA 02081
Norfolk County
Description
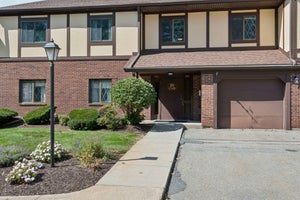
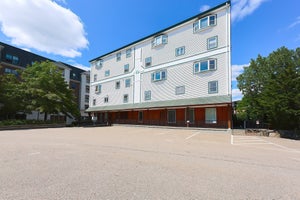
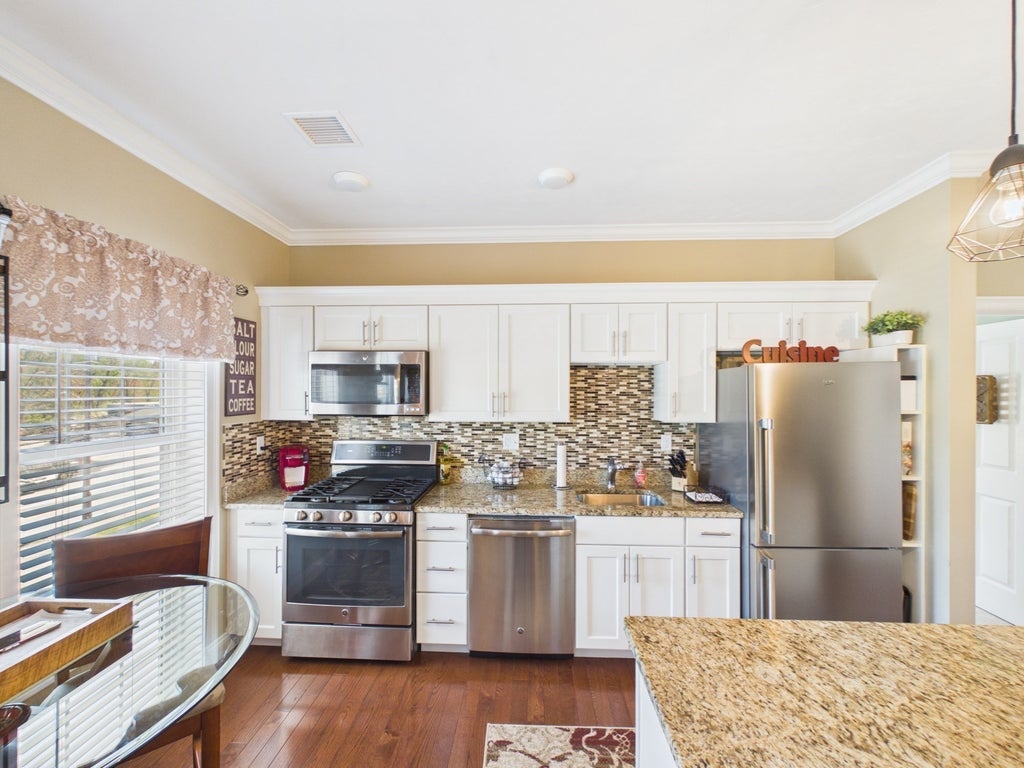
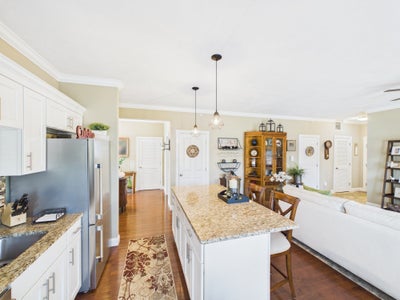
Starting over ??? If you like how it looks online, you will LOVE how it looks in person!! Quality-built construction - So better than new! No age restriction! Some pets permitted. An inviting and meticulously cared-for one-level living penthouse residence in an elevator building is ideal for those who want to simplify their lives without compromise! 9' ceilings, crown moldings, wood flooring in the main rooms, open concept living, modern kitchen with granite countertops / tiled backsplash, island with bar stool seating, SS appliances, and an ideal floor plan for entertaining. Flooded with natural sunlight from the oversized double-hung windows. Spacious primary bedroom with ensuite bath / double closets, and ceiling fan. The guest bedroom can also serve as a den or home office. In unit Laundry, Need more storage! We have you covered - 25' X 12' private storage room in the lower level. Brand-new water heater, private balcony for taking in the view along Main Street. 2-car parking in the lot. Professionally managed. This property is nestled along Main Street in the HUB of Walpole, within moments of Walpole Center, with access to commuter rail lines, shops, restaurants, banks, and more. LOW HOA FEE! Come see how delightful in this beauty can be!! Seller can accommodate a quick closing.
Property Information
- Property type
- Residential
- Sub-type
- Condominium
- Year built
- 2016
- Stories
- 1
- Living area
- 1,099 Sq Ft
- Parking spaces
- 2
- Zoning
- PUD
- Days on market
- 145
- MLS® Listing#
- 73515980
Property Features
- Interior
- Entrance Foyer · Ceiling Fan(s) · Open Floorplan · Crown Molding · Elevator · Master Downstairs · Pantry
- Exterior
- Rain Gutters · Balcony
- Appliances
- Range · Dishwasher · Disposal · Microwave · Washer · Dryer
- Cooling
- Central Air · Ceiling Fan(s)
- Heating
- Natural Gas · Forced Air
- Flooring
- Wood · Carpet
- Parking
- Assigned · Guest · Paved
- Laundry
- Laundry Closet · Electric Dryer Hookup · In Unit · Gas Dryer Hookup · Washer Hookup
- Patio
- Deck
- Construction
- Frame
- Roof
- Shingle · Rubber
- Windows
- Insulated Windows · Screens
- Community
- Park
- Sewer
- Public Sewer
- Water source
- Public
Rooms
Main
- Bathroom 18x5
- Bathroom 28.916666666x5.666666666
- Bedroom 211.083333333x17.333333333
- Kitchen14x10
- Master Bedroom12.916666666x15.333333333
Schools
- Middle
- Walpole
- High
- Walpole
Financial Details
- HOA
- $500 / Monthly
- Annual taxes
- $5,299Tax year 2026
- Assessed value
- $405,400
- Parcel number
- 5036179
Directions
Take Main Street to #1429
Open Houses
- 1:00–2:30 PMAdd to calendar
Listing Courtesy: HomeSmart First Class Realty - 5082977270
Presented by: Robin W. Simon
Commute Calculator
Explore commute times from 1429 Main Street 5E, Walpole, MA 02081.