3820 Birch LaneDenton, TX 76226
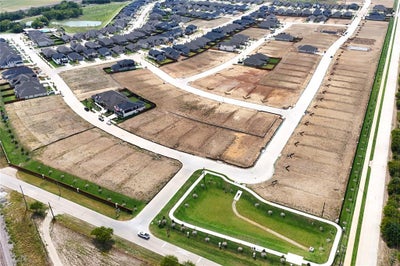
Sagebrook · Denton County
Description
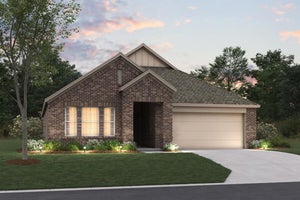
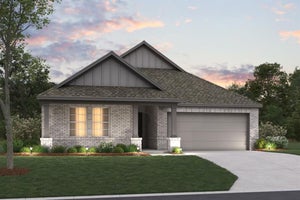
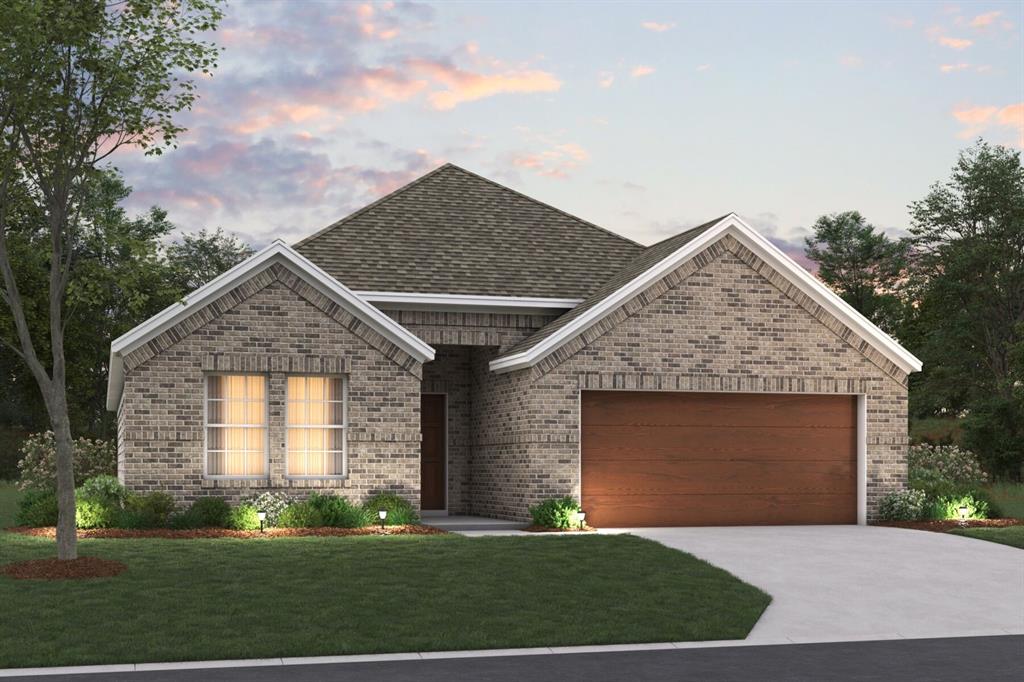
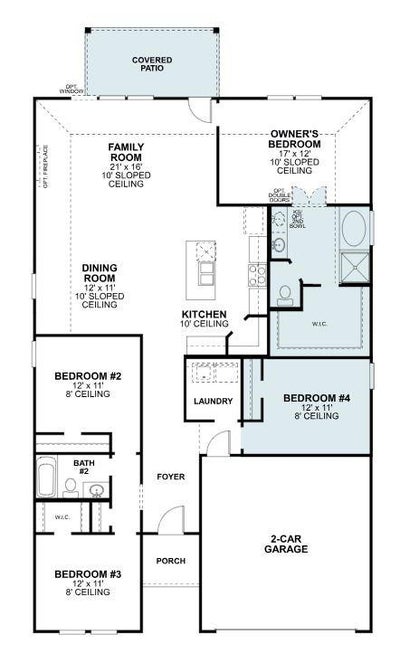
Built by M-I Homes. Welcome to 3820 Birch Lane in Argyle, Texas — a new construction single-story home built by M-I Homes. This 4-bedroom, 2-bathroom home offers a thoughtfully designed living space, perfect for comfortable everyday living. Step inside to discover an open-concept living space that creates a seamless flow between the main gathering areas. The quality of design is evident throughout, with well-planned layouts and carefully selected finishes that bring both style and functionality to every room. Key Features: 4 bedrooms and 2 bathrooms Open-concept living space Spacious owner's bedroom with en-suite bathroom Covered patio for outdoor relaxation and entertaining New construction built by M-I Homes This home is situated in a well-regarded neighborhood known for its welcoming atmosphere and proximity to parks, offering residents convenient access to green spaces and outdoor recreation. The surrounding area provides a sense of connection while maintaining a peaceful setting ideal for families and individuals alike. With its clean design, functional floorplan, and quality construction by a trusted builder, this home at 3820 Birch Lane delivers a move-in-ready living experience in one of Argyle's desirable neighborhoods. Schedule your visit today!
Property Information
- Property type
- Residential
- Sub-type
- Single Family Residence
- Style
- Traditional
- Year built
- 2026
- Living area
- 2,010 Sq Ft
- Lot size
- 0.16 acres
- Lot dimensions
- 50'x137'x50'x138'
- Garage spaces
- 2
- Days on market
- 76
- MLS® Listing#
- 21360173
Property Features
- Interior
- Kitchen Island · Open Floorplan · Vaulted Ceiling(s) · Walk-In Closet(s) · High Speed Internet
- Exterior
- Rain Gutters · Lighting · Private Yard
- Appliances
- Dishwasher · Disposal · Gas Range · Gas Water Heater · Microwave · Tankless Water Heater · Vented Exhaust Fan
- Cooling
- Ceiling Fan(s) · Central Air · Electric
- Heating
- Exhaust Fan · Central · Natural Gas
- Flooring
- Carpet · Ceramic Tile
- Parking
- Garage · Garage Door Opener · Garage Faces Front · Oversized · Attached
- Laundry
- Electric Dryer Hookup · Washer Hookup
- Patio
- Covered · Front Porch · Patio
- Fencing
- Wood
- Lot features
- Few Trees · Interior Lot · Landscaped · Subdivided
- Construction
- Brick
- Foundation
- Slab
- Roof
- Composition
- Windows
- Window Coverings
- Security
- Carbon Monoxide Detector(s) · Fire Alarm · Prewired · Smoke Detector(s)
- Community
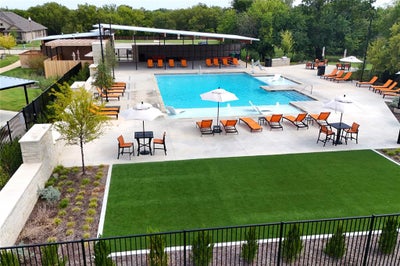
- Pool · Playground · Sidewalks
- Utilities
- Cable Available · Underground Utilities
- Sewer
- Public Sewer
- Water source
- Public
Rooms
First
- Bedroom12 x 11
- Dining Room12 x 11
- Kitchen14 x 11
- Living Room21 x 16
- Master Bathroom11 x 12
- Master Bedroom17 x 12
- Utility Room7 x 6
Schools
- Elementary
- EP Rayzor
- Middle
- Tom Harpool
- High
- Guyer
- District
- Denton ISD
Financial Details
- HOA
- $1,200 / AnnuallyAssociation: Singer Association Management Inc
- Parcel number
- R1040242
Directions
Head North on 35 E. Exit 465B toward US 377 Fort Worth Drive. Turn left onto US 377 S.Fort Worth Drive for about 4-5 miles pass Vintage. Turn right on Bonnie Brae Street. Left into Sagebrook

Listing Courtesy: Escape Realty - 210-421-9291
Presented by: Robert Powley
Last Updated: 2026-08-22T00:00:00.000Z
Commute Calculator
Explore commute times from 3820 Birch Lane, Denton, TX 76226.