6573 Quest StreetSt Cloud, FL 34771
WESLYN PARK PH 2 · Osceola County
Description
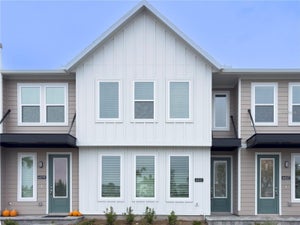
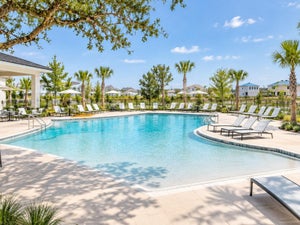
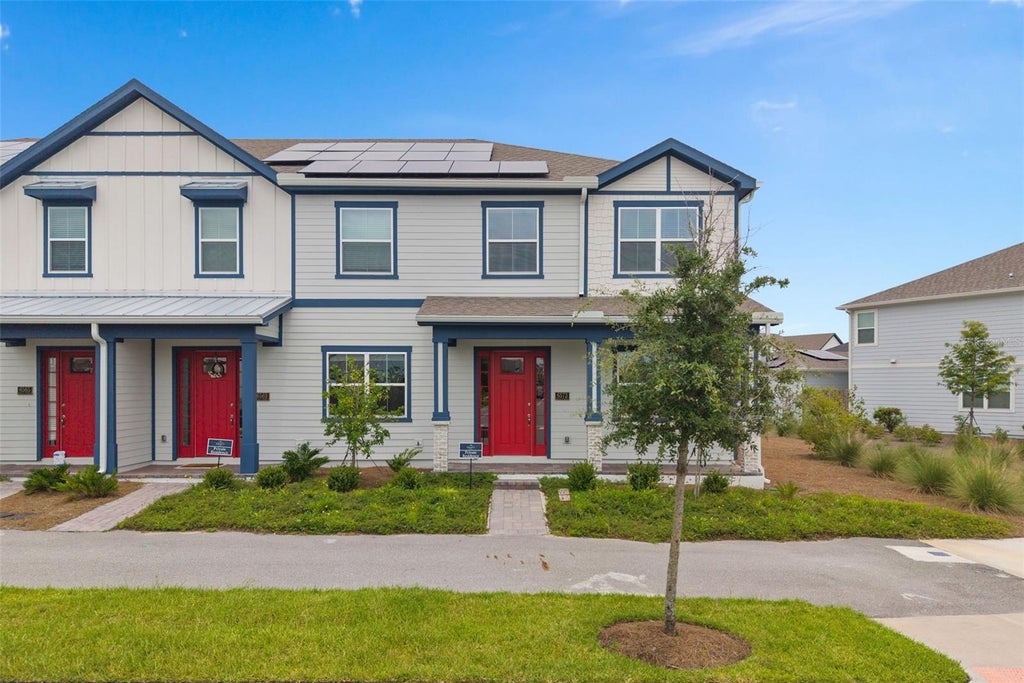
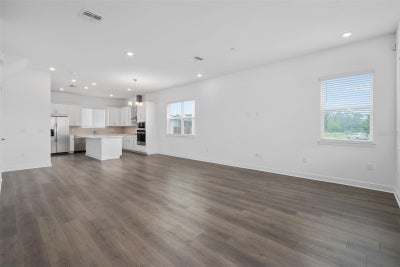
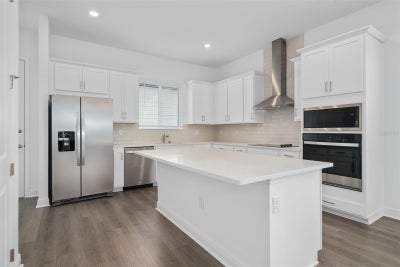
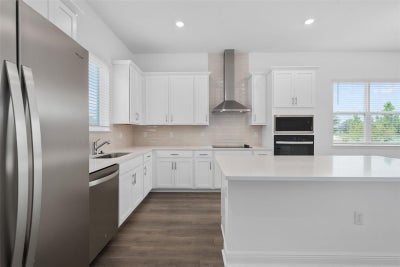
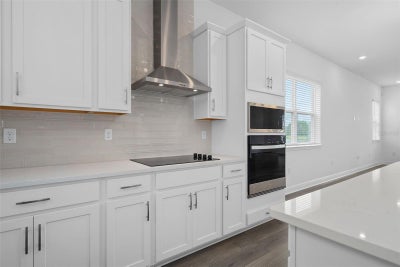
BRAND NEW Craft Homes 3-bedroom townhome located in the anticipated Weslyn Park Community at Sunbridge! Highly desired GALLO END UNIT with MODEL UPGRADES! The unique design of this home offers an open space concept featuring the GOURMET KITCHEN PACKAGE with 42' UPGRADED CABINETS, Stainless Steel Appliances with Built-in Microwave/Oven and VENT HOOD, and QUARTZ COUNTERTOPS. This kitchen is perfect for entertaining! UPGRADED LUXURY VINYL PLANK FLOORING throughout the living areas. The second floor highlights the master bedroom and upgraded en-suite bathroom, secondary bedrooms, shared bath, and laundry room. Master bath includes quartz countertops, Heavy Glass shower enclosure, and much more! The master-planned community of Weslyn Park at Sunbridge is the kind of neighborhood where herb gardens and parks invite quiet reflection. Spend your free time connected to nature on the walking/cycling trails, by the pool or at the future Marina fishing or canoeing. This home has been built to impress and will not last long, schedule your appointment today!
Property Information
- Property type
- Residential Lease
- Sub-type
- Townhouse
- Year built
- 2026
- Living area
- 1,767 Sq Ft
- Lot size
- 0.09 acres
- Garage spaces
- 2
- Days on market
- 50
- MLS® Listing#
- O6432304
Property Features
- Interior
- Built-in Features · High Ceilings · Open Floorplan · Stone Counters · Walk-In Closet(s)
- Exterior
- Courtyard
- Appliances
- Cooktop · Dishwasher · Disposal · Dryer · Electric Water Heater · Microwave · Range Hood · Refrigerator · Washer
- Cooling
- Central Air
- Heating
- Central · Electric
- Flooring
- Carpet · Tile
- Parking
- Garage Door Opener · Garage Faces Rear · Guest · On Street · Attached
- Laundry
- Laundry Room
- Patio
- Covered · Front Porch
- Windows
- Blinds
- Security
- Smoke Detector(s)
- Community
- Playground · Pool · Sidewalks · Street Lights
- Utilities
- Sewer Available · Underground Utilities · Water Available
- Sewer
- Public Sewer
- Water source
- Public
Rooms
First
- Breezeway8x8
- Dining Room17x11
- Kitchen13x12
- Living Room13x15
Second
- Bedroom 211x11
- Bedroom 310x10
- Master Bedroom16x13
Schools
- Elementary
- VOYAGER K-8
- Middle
- VOYAGER K-8
- High
- Tohopekaliga High School
Financial Details
- HOA
- YesAssociation: FirstService Residential
- Parcel number
- 02-25-31-5538-0001-1720
Directions
From 417 take Narcoossee Rd South. Go east on Cyrils Drive. Turn left onto Voyager Ave. Turn Right onto Quest Street. Home will be on the left.
Listing Courtesy: PREMIER LIVING, LLC. - 407-205-2162
Last Updated: 2026-08-10
Documents & links
Provided by Devin Kelley
- Virtual tourVisit
Commute Calculator
Explore commute times from 6573 QUEST STREET, ST CLOUD, FL 34771.