1237 Main StreetJasper, TN 37347
None · Marion County
Description
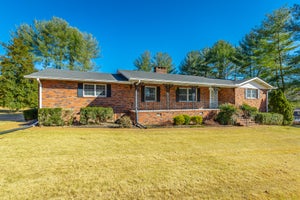
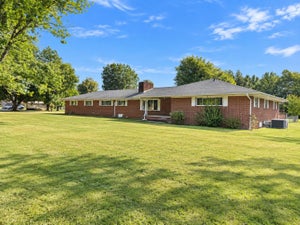
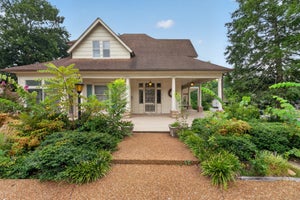
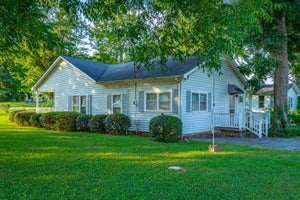
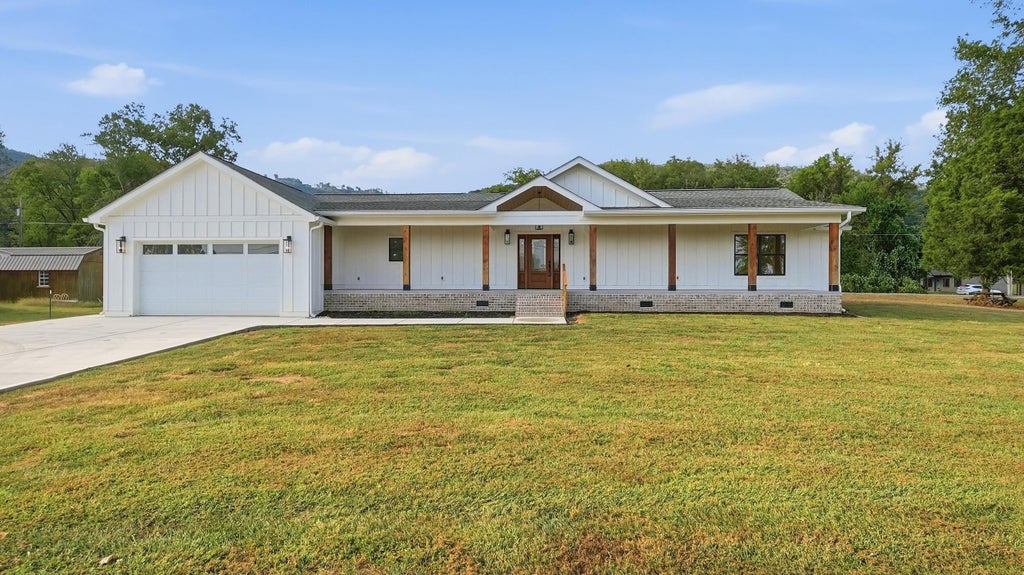
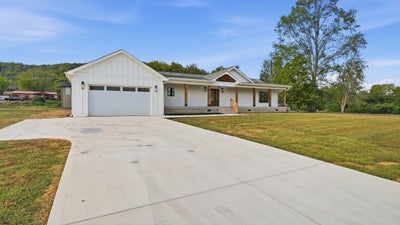
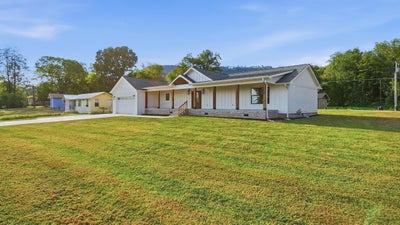
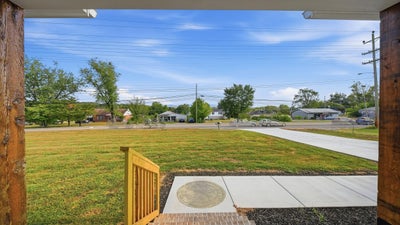
ONE-LEVEL LIVING • .33 ACRES • 3 BEDROOMS • 4 FULL BATHS 1237 Main Street in Kimball offers approximately 2,163 square feet, an open layout, and a level .33-acre lot. A broad covered front porch, warm wood accents, and bright interior finishes give the home an inviting first impression. Property highlights: • Open living space: A roughly 23-by-19-foot living room connects directly to the kitchen and dining area, providing plenty of room for everyday living and entertaining. • Generous kitchen storage: Natural wood cabinetry, an island, extensive counter space, stainless steel appliances, and a coordinating wood vent hood. • Separate pantry: Approximately 14 by 8 feet with additional cabinetry, a long countertop, and exposed brick accents--useful for small appliances, serving space, and overflow storage. • Split bedroom layout: The primary suite sits apart from the two additional bedrooms and includes a spacious walk-in closet. • Standout primary bath: Double vanity, freestanding soaking tub, and a large tiled shower with glass enclosure, pebble-style floor, and recessed storage niches. • Four full bathrooms: Additional convenience for residents and overnight guests. • Dedicated utility room: Separate space for laundry and household storage. • Covered front porch: Approximately 57 feet long, with room for multiple seating areas. • Attached garage: Approximately 611 square feet for parking and storage. • Level .33-acre lot: Space to enjoy the outdoors with a manageable yard. A spacious single-level layout, substantial storage, and an inviting covered porch make this Kimball home one to consider.
Property Information
- Property type
- Residential
- Sub-type
- Single Family Residence
- Year built
- 1938
- Living area
- 2,163 Sq Ft
- Lot size
- 0.33 acres
- Lot dimensions
- 204X420
- Days on market
- 2
- MLS® Listing#
- 1544591
Property Features
- Interior
- Open Floorplan
- Exterior
- Rain Gutters
- Appliances
- Down Draft · Double Oven
- Cooling
- Central Air · Electric
- Heating
- Central · Electric
- Flooring
- Carpet · Linoleum
- Pool
- None
- Parking
- Driveway · Garage · Garage Door Opener · Garage Faces Front
- Laundry
- Electric Dryer Hookup · Gas Dryer Hookup · Washer Hookup
- Patio
- Porch · Covered
- Lot features
- Level
- Construction
- Brick
- Foundation
- Brick/Mortar · Stone
- Roof
- Shingle
- Windows
- Storm Window(s) · Wood Frames
- Security
- Smoke Detector(s)
- Utilities
- Cable Available · Electricity Available · Sewer Connected
- Sewer
- Public Sewer
- Water source
- Public
Rooms
First
- Primary Bathroom9 x 11
- Bathroom5 x 8
- Bedroom10 x 13
- Bedroom14 x 11
- Kitchen14 x 13
- Living Room23 x 18
- Master Bedroom18 x 13
- Bathroom9 x 6
- Bathroom4 x 6
Schools
- Elementary
- Marion County Elementary
- Middle
- Marion County Middle
- High
- Marion County High
Financial Details
- HOA
- None
- Annual taxes
- $1,153
- Parcel number
- 119p B 02200 000
Directions
Heading north on Main Street from I-24, the home will be on your left just past N Kingsberry Drive.
Listing Courtesy: Crye-Leike, REALTORS - 4237560771
Presented by: Garrett Cox
Commute Calculator
Explore commute times from 1237 Main Street, Jasper, TN 37347.